Beautifully updated and well maintained, this inviting 4-bedroom, 2-bath home offers 1,326 sq. ft. of finished living space, plus an additional 725 sq. ft. unfinished basement, providing plenty of flexibility for future expansion or valuable storage. Offering the perfect blend of modern comfort, timeless charm, and an unbeatable downtown location, the home is just a one-minute walk to the river, giving you easy access to scenic strolls, recreation, and everything downtown has to offer. Situated on a spacious 0.37-acre lot, the fully fenced property provides privacy, room to play, and exceptional outdoor living. The backyard is an entertainer's dream, featuring an above-ground pool, relaxing hot tub, charming gazebo, dedicated BBQ area, and generous space for gatherings, outdoor dining, gardening, or simply unwinding after a long day. Inside, you'll appreciate thoughtful updates throughout, including beautiful new flooring, updated windows that fill the home with natural light, and a recently serviced heat pump paired with forced-air heating for efficient, year-round comfort. The functional floor plan features four bedrooms and two full bathrooms, offering plenty of space for family, guests, or a home office. The 725 sq. ft. unfinished basement adds even more possibilities. Keep it as abundant storage space, a workshop, or explore the potential to finish it for additional usable living space. Outside, a 480 sq. ft. detached two-car garage with convenient alley.
Active
Listed by: Windermere RE/Methow Valley • Marisa Sterling
$329,000
519 S Ash Street, Omak, WA 98841
4beds
2,051sqft
Single Family Residence
Built in 1942
0.37 Acres Lot
$321,700 Zestimate®
$160/sqft
$-- HOA
What's special
Above-ground poolCharming gazeboFunctional floor planDedicated bbq areaFully fenced propertyRelaxing hot tubBeautiful new flooring
- --
- on Zillow
- 187
- views
- 27
- saves
Zillow last checked:
Listing updated:
Listed by:
Marisa Sterling,
Windermere RE/Methow Valley
Source: NWMLS as distributed by MLS GRID,MLS#: 2584127
Facts & features
Interior
Bedrooms & bathrooms
- Bedrooms: 4
- Bathrooms: 2
- Full bathrooms: 2
- Main level bathrooms: 2
- Main level bedrooms: 2
Primary bedroom
- Level: Main
Bedroom
- Level: Second
Bedroom
- Level: Second
Bedroom
- Level: Main
Bathroom full
- Level: Main
Bathroom full
- Level: Main
Kitchen with eating space
- Level: Main
Living room
- Level: Main
Heating
- Fireplace, Heat Pump, Electric, Pellet
Cooling
- Heat Pump
Appliances
- Included: Dishwasher, Dryer, Refrigerator, Stove(s)/Range(s), Washer, Dishwasher(s), Dryer(s), Refrigerator(s), Washer(s)
Features
- Bath Off Primary, Ceiling Fan(s), Dining Room
- Flooring: Vinyl Plank
- Windows: Dbl Pane/Storm Window
- Basement: Unfinished
- Number of fireplaces: 1
- Fireplace features: Electric, Pellet Stove, Main Level: 1, Fireplace
Interior area
- Total structure area: 2,051
- Total interior livable area: 2,051 sqft
Property
Parking
- Total spaces: 6
- Parking features: Driveway, Detached Garage, Off Street, RV Parking
- Has garage: Yes
- Covered spaces: 2
- Uncovered spaces: 4
Features
- Levels: One and One Half
- Stories: 1
- Patio & porch: Bath Off Primary, Ceiling Fan(s), Dbl Pane/Storm Window, Dining Room, Fireplace, Hot Tub/Spa
- Pool features: Above Ground
- Has spa: Yes
- Spa features: Indoor
Lot
- Size: 0.37 Acres
- Features: Dead End Street, Paved, Cabana/Gazebo, Fenced-Fully, Hot Tub/Spa, Patio, RV Parking, Shop
- Topography: Level
- Residential vegetation: Fruit Trees, Garden Space
Details
- Parcel number: 1770082000
- Zoning description: Jurisdiction: City
- Special conditions: Standard
Construction
Type & style
- Home type: SingleFamily
- Architectural style: 1 1/2 Story
- Property subtype: Single Family Residence
Materials
- Metal/Vinyl
- Foundation: Block, Poured Concrete
- Roof: Metal
Condition
- Very Good
- Year built: 1942
- Major remodel year: 1942
Utilities & green energy
- Electric: Company: PUD of Okanogan County
- Sewer: Sewer Connected, Company: City of Omak
- Water: Public, Company: City of Omak
Community & HOA
Community
- Subdivision: Omak
Location
- Region: Omak
Financial & listing details
- Price per square foot: $160/sqft
- Tax assessed value: $174,900
- Annual tax amount: $1,370
- Date on market: 9/24/2026
- Listing terms: Conventional,FHA,VA Loan
- Inclusions: Above Ground Pool, Dishwasher(s), Dryer(s), Refrigerator(s), Stove(s)/Range(s), Washer(s)
Estimated market value
$321,700
$306,000 - $338,000
$1,659/mo
Price history
| Date | Event | Price |
|---|---|---|
| 9/24/2026 | Listed for sale | $329,000+15.4%$160/sqft |
Source:  NWMLS as distributed by MLS GRID #2584127 Report a problem NWMLS as distributed by MLS GRID #2584127 Report a problem | ||
| 7/13/2022 | Sold | $285,000$139/sqft |
Source: NWMLS as distributed by MLS GRID #1929371 Report a problem | ||
| 5/22/2022 | Pending sale | $285,000$139/sqft |
Source: NWMLS as distributed by MLS GRID #1929371 Report a problem | ||
| 5/18/2022 | Listed for sale | $285,000$139/sqft |
Source: NWMLS as distributed by MLS GRID #1929371 Report a problem | ||
| 5/17/2022 | Pending sale | $285,000$139/sqft |
Source: NWMLS as distributed by MLS GRID #1929371 Report a problem | ||
| 5/6/2022 | Listed for sale | $285,000+220.2%$139/sqft |
Source: NWMLS as distributed by MLS GRID #1929371 Report a problem | ||
| 3/16/2021 | Sold | $89,000$43/sqft |
Source: NWMLS as distributed by MLS GRID #1733005 Report a problem | ||
| 2/25/2021 | Pending sale | $89,000$43/sqft |
Source: NWMLS as distributed by MLS GRID #1733005 Report a problem | ||
| 2/25/2021 | Listed for sale | $89,000+13.4%$43/sqft |
Source: NWMLS as distributed by MLS GRID #1733005 Report a problem | ||
| 7/10/2020 | Sold | $78,500-1.9%$38/sqft |
Source: NWMLS as distributed by MLS GRID #1601105 Report a problem | ||
| 6/24/2020 | Pending sale | $80,000$39/sqft |
Source: RE/MAX Welcome Home #1601105 Report a problem | ||
| 6/6/2020 | Listed for sale | $80,000$39/sqft |
Source: RE/MAX Welcome Home #1601105 Report a problem | ||
| 5/30/2020 | Pending sale | $80,000$39/sqft |
Source: RE/MAX Welcome Home #1601105 Report a problem | ||
| 5/15/2020 | Listed for sale | $80,000$39/sqft |
Source: RE/MAX Welcome Home #1601105 Report a problem | ||
Public tax history
| Year | Property taxes | Tax assessment |
|---|---|---|
| 2025 | $494 -4.8% | $174,900 +8.2% |
| 2024 | $519 -58.9% | $161,700 +8.8% |
| 2023 | $1,261 +9.1% | $148,600 +36% |
| 2022 | $1,156 -1.1% | $109,300 +6.8% |
| 2021 | $1,169 -1.4% | $102,300 |
| 2020 | $1,185 +2.5% | $102,300 |
| 2019 | $1,156 | $102,300 +13.4% |
| 2018 | $1,156 +5% | $90,200 |
| 2017 | $1,101 -8.6% | $90,200 |
| 2016 | $1,206 +9% | $90,200 +11.6% |
| 2015 | $1,106 +127.9% | $80,800 |
| 2013 | $485 | $80,800 |
| 2011 | -- | $80,800 +100% |
| 2010 | -- | $40,400 |
| 2009 | -- | $40,400 |
Find assessor info on the county website
Monthly payment
Est. payment
Payment breakdown
Explore the cost of this home by adjusting the details. Changes won't be saved.Climate risks
Neighborhood: 98841
Nearby schools
Schools provided by the listing agent
- Elementary: N Omak Elem
- Middle: Omak Mid
- High: Omak Alt High
Source: NWMLS as distributed by MLS GRID. This data may not be complete. We recommend contacting the local school district to confirm school assignments for this home.
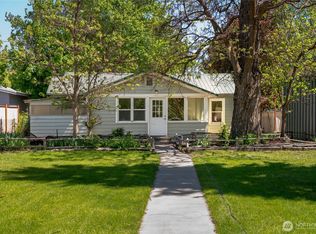
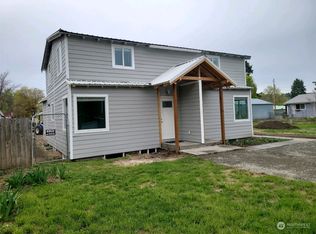


Similar homes
- $359,9003 bd3 ba1.6k sqftGeorge's First Add Omak, Omak, WA 98841Active
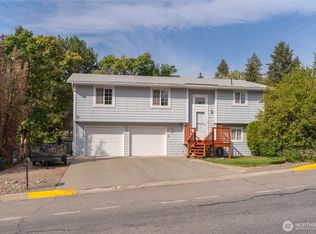 MLS ID #2586551, Cole Harvey. NWMLS as distributed by MLS GRID
 - $324,9003 bd2 ba1.9k sqft2 S Elm Street, Omak, WA 98841Active
 MLS ID #2583793, Cole Harvey. NWMLS as distributed by MLS GRID
 - $349,9003 bd2 ba1.8k sqft63 Kermal Road, Omak, WA 98841Active
 MLS ID #2543168, Rachel Giovacchini. NWMLS as distributed by MLS GRID
 - $--3 bd1 ba1.3k sqft2 Jonathan Ave W, Omak, WA 98841Auction
 ServiceLink Auction
