Close to town, this well-maintained home sits on a large corner lot with covered parking for three or more vehicles. The open concept main level features a comfortable living room with a wood-burning fireplace and a remodeled kitchen with stainless steel appliances plus ample counter and storage space. Two spacious bedrooms and a full bathroom complete the main level. The lower level offers a family room, third bedroom, secondary laundry, designated storage/food prep area. Outside, enjoy the large fenced backyard with a storage shed for tools and toys, along with covered patio and deck areas perfect for relaxing or entertaining. Conveniently located near downtown Omak, with easy access to local shopping, dining, parks, outdoor recreation, and other community amenities, this property offers comfortable living with plenty of space both inside and out.
Active
Listed by: Nick McLean Real Estate Group • Cole Harvey
$324,900
2 S Elm Street, Omak, WA 98841
3beds
1,932sqft
Single Family Residence
Built in 1940
8,712 Square Feet Lot
$316,500 Zestimate®
$168/sqft
$-- HOA
What's special
Wood-burning fireplaceSecondary laundryRemodeled kitchenLarge fenced backyardFamily roomThird bedroomLarge corner lot
- 1 day
- 100
- 11
Likely to sell faster than
Zillow last checked:
Listing updated:
Listed by:
Cole Harvey,
Nick McLean Real Estate Group
Source: NWMLS as distributed by MLS GRID,MLS#: 2583793
Facts & features
Interior
Bedrooms & bathrooms
- Bedrooms: 3
- Bathrooms: 2
- Full bathrooms: 1
- 3/4 bathrooms: 1
- Main level bathrooms: 1
- Main level bedrooms: 2
Primary bedroom
- Level: Main
Bedroom
- Level: Main
Bedroom
- Level: Lower
Bathroom full
- Level: Main
Bathroom three quarter
- Level: Lower
Other
- Level: Main
Bonus room
- Level: Lower
Entry hall
- Level: Main
Kitchen with eating space
- Level: Main
Living room
- Level: Main
Utility room
- Level: Main
Utility room
- Level: Lower
Heating
- Fireplace, Forced Air, Heat Pump, Electric, Wood
Cooling
- Has cooling: Yes
Appliances
- Included: Dishwasher, Dryer, Microwave, Refrigerator, Stove(s)/Range(s), Washer, Dishwasher(s), Dryer(s), Microwave(s), Refrigerator(s), Washer(s)
Features
- Ceiling Fan(s)
- Flooring: Ceramic Tile, Vinyl Plank, Carpet
- Windows: Dbl Pane/Storm Window
- Basement: Partially Finished
- Number of fireplaces: 1
- Fireplace features: Wood Burning, Main Level: 1, Fireplace
Interior area
- Total structure area: 1,932
- Total interior livable area: 1,932 sqft
Property
Parking
- Total spaces: 5
- Parking features: Attached Carport, Detached Carport, Detached Garage
- Has garage: Yes
- Has carport: Yes
- Covered spaces: 3
- Uncovered spaces: 2
Features
- Levels: One
- Stories: 1
- Entry location: Main
- Patio & porch: Ceiling Fan(s), Dbl Pane/Storm Window, Fireplace
- Has view: Yes
- View description: City, Territorial
Lot
- Size: 8,712 Square Feet
- Features: Paved, Deck, Fenced-Fully, Outbuildings, Patio
- Topography: Level
- Residential vegetation: Garden Space
Details
- Parcel number: 1850330101
- Zoning description: Jurisdiction: City
- Special conditions: Standard
Construction
Type & style
- Home type: SingleFamily
- Architectural style: 1 Story w/Bsmnt.
- Property subtype: Single Family Residence
Materials
- Metal/Vinyl, Stone, Wood Products
- Foundation: Poured Concrete
- Roof: Metal
Condition
- Good
- Year built: 1940
Utilities & green energy
- Electric: Company: Okanogan PUD
- Sewer: Sewer Connected, Company: City of Omak
- Water: Public, Company: City of Omak
Community & HOA
Community
- Subdivision: Omak
Location
- Region: Omak
Financial & listing details
- Price per square foot: $168/sqft
- Tax assessed value: $289,600
- Annual tax amount: $2,289
- Date on market: 9/16/2026
- Cumulative days on market: 2 days
- Listing terms: Conventional,FHA,VA Loan
- Inclusions: Dishwasher(s), Dryer(s), Microwave(s), Refrigerator(s), Stove(s)/Range(s), Washer(s)
Estimated market value
$316,500
$301,000 - $332,000
$2,075/mo
Price history
| Date | Event | Price |
|---|---|---|
| 9/17/2026 | Listed for sale | $324,900+68.3%$168/sqft |
Source:  NWMLS as distributed by MLS GRID #2583793 Report a problem NWMLS as distributed by MLS GRID #2583793 Report a problem | ||
| 3/18/2020 | Sold | $193,000-7.7%$100/sqft |
Source: NWMLS as distributed by MLS GRID #1564427 Report a problem | ||
| 11/13/2019 | Listed for sale | $209,000+52.6%$108/sqft |
Source: Fresh Look Real Estate #1539854 Report a problem | ||
| 1/11/2008 | Sold | $137,000$71/sqft |
Source: NWMLS as distributed by MLS GRID #27133532 Report a problem | ||
Public tax history
| Year | Property taxes | Tax assessment |
|---|---|---|
| 2025 | $2,289 -7.8% | $289,600 +3.1% |
| 2024 | $2,483 +8.3% | $280,800 +3.2% |
| 2023 | $2,292 +11.3% | $272,000 +40.9% |
| 2022 | $2,060 -0.6% | $193,100 +50.4% |
| 2021 | $2,073 +38.5% | $128,400 |
| 2020 | $1,497 +2.5% | $128,400 |
| 2019 | $1,461 | $128,400 +14.7% |
| 2018 | $1,461 +5% | $111,900 |
| 2017 | $1,392 -7.5% | $111,900 |
| 2016 | $1,505 +9.9% | $111,900 +9.5% |
| 2015 | $1,370 +1.5% | $102,200 |
| 2013 | $1,350 | $102,200 |
| 2011 | -- | $102,200 |
| 2010 | -- | $102,200 |
| 2009 | $1,102 | $102,200 |
Find assessor info on the county website
Monthly payment
Est. payment
Payment breakdown
Explore the cost of this home by adjusting the details. Changes won't be saved.Climate risks
Neighborhood: 98841
Nearby schools
Schools provided by the listing agent
- High: Omak High
Source: NWMLS as distributed by MLS GRID. This data may not be complete. We recommend contacting the local school district to confirm school assignments for this home.


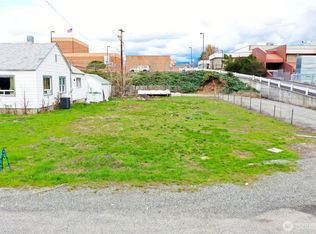
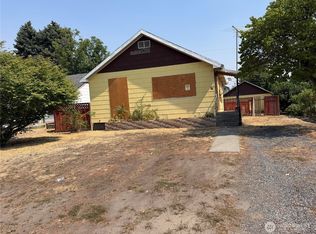
Similar homes
- $350,0004 bd3 ba1.9k sqft212 b Nichols Road, Omak, WA 98841Active
 MLS ID #2584578, Brian C. Lowary. NWMLS as distributed by MLS GRID
 - $349,9003 bd2 ba1.8k sqft63 Kermal Road, Omak, WA 98841Active
 MLS ID #2543168, Rachel Giovacchini. NWMLS as distributed by MLS GRID
 - $--3 bd1 ba1.3k sqft2 Jonathan Ave W, Omak, WA 98841Auction
 ServiceLink Auction
 - $369,0003 bd2 ba1.6k sqftWildwood Pud#1, Omak, WA 98841Active
 MLS ID #2573913, Dave Sheeley. NWMLS as distributed by MLS GRID
