Welcome to a thoughtfully designed home offering the perfect blend of comfort, functionality, and inviting indoor-outdoor living. The modern open-concept floor plan seamlessly connects the kitchen, eating area, and living room, creating an expansive space ideal for everyday living and entertaining. A wide, welcoming hallway provides a natural separation between the main living and kitchen areas while maintaining an open feel. The spacious primary suite features a massive walk-in closet and private full bathroom, while two additional generously sized bedrooms share a conveniently located second full bath. The laundry room is ideally positioned near the bedrooms and cozy family room for added convenience. Outside, the property truly shines with dedicated RV parking, a detached workshop/storage building, and a fully fenced, beautifully landscaped backyard. Enjoy lush greenery, vibrant flowers, unique plants, and year-round evergreen shrubs throughout the grounds. A dedicated garden area and patio provide the perfect setting for outdoor dining and relaxation, while the circular brick fire pit creates a warm centerpiece for evening gatherings. With versatile spaces inside and out, this property offers room to live, work, garden, entertain, and enjoy.
Active
Listed by: Cornerstone RE Marketing • Dave Sheeley
$369,000
900 Wildwood Drive, Omak, WA 98841
3beds
1,655sqft
Single Family Residence
Built in 2007
8,729 Square Feet Lot
$361,900 Zestimate®
$223/sqft
$-- HOA
What's special
Dedicated rv parkingSpacious primary suiteDedicated garden areaMassive walk-in closetModern open-concept floor planWide welcoming hallway
- 5 days
- 200
- 7
Likely to sell faster than
Zillow last checked:
Listing updated:
Listed by:
Dave Sheeley,
Cornerstone RE Marketing
Source: NWMLS as distributed by MLS GRID,MLS#: 2573913
Facts & features
Interior
Bedrooms & bathrooms
- Bedrooms: 3
- Bathrooms: 2
- Full bathrooms: 2
- Main level bathrooms: 2
- Main level bedrooms: 3
Primary bedroom
- Level: Main
Bedroom
- Level: Main
Bedroom
- Level: Main
Bathroom full
- Level: Main
Bathroom full
- Level: Main
Family room
- Level: Main
Kitchen with eating space
- Level: Main
Living room
- Level: Main
Living room
- Level: Main
Heating
- Heat Pump, Electric
Cooling
- Heat Pump
Appliances
- Included: Dishwasher, Dryer, Refrigerator, Stove(s)/Range(s), Washer, Dishwasher(s), Dryer(s), Refrigerator(s), Washer(s), Water Heater: Electric
Features
- Flooring: Ceramic Tile, Laminate
- Basement: None
- Has fireplace: No
- Fireplace features: Electric
Interior area
- Total structure area: 1,655
- Total interior livable area: 1,655 sqft
Property
Parking
- Parking features: Driveway, Off Street, RV Parking
Features
- Levels: One
- Stories: 1
- Patio & porch: Water Heater
- Has view: Yes
- View description: Mountain(s), Territorial
Lot
- Size: 8,729 Square Feet
- Features: Corner Lot, Curbs, Paved, Sidewalk, Fenced-Partially, Outbuildings, Patio, RV Parking
- Topography: Level
- Residential vegetation: Garden Space
Details
- Parcel number: 9100027370
- Zoning: City/County
- Zoning description: Jurisdiction: City
- Special conditions: Standard
Construction
Type & style
- Home type: SingleFamily
- Architectural style: Traditional,1 Story
- Property subtype: Single Family Residence
Materials
- See Remarks
- Foundation: Poured Concrete
- Roof: Composition
Condition
- Good
- Year built: 2007
- Major remodel year: 2007
Utilities & green energy
- Electric: Company: PUD
- Sewer: Sewer Connected, Company: City Omak
- Water: Public, Company: City of Omak
Community & HOA
Community
- Subdivision: Omak
HOA
- HOA phone: 509-429-7916
Location
- Region: Omak
Financial & listing details
- Price per square foot: $223/sqft
- Tax assessed value: $327,000
- Annual tax amount: $2,582
- Date on market: 8/24/2026
- Cumulative days on market: 7 days
- Listing terms: Conventional,FHA,State Bond,USDA Loan,VA Loan
- Inclusions: Dishwasher(s), Dryer(s), Refrigerator(s), Stove(s)/Range(s), Washer(s)
Estimated market value
$361,900
$344,000 - $380,000
$2,076/mo
Price history
| Date | Event | Price |
|---|---|---|
| 8/26/2026 | Listed for sale | $369,000+105%$223/sqft |
Source:  NWMLS as distributed by MLS GRID #2573913 Report a problem NWMLS as distributed by MLS GRID #2573913 Report a problem | ||
| 4/25/2008 | Sold | $180,000+900%$109/sqft |
Source: NWMLS as distributed by MLS GRID #27169108 Report a problem | ||
| 7/12/2006 | Sold | $18,000$11/sqft |
Source: Public Record Report a problem | ||
Public tax history
| Year | Property taxes | Tax assessment |
|---|---|---|
| 2025 | $2,582 -7.9% | $327,000 +3.1% |
| 2024 | $2,803 +8.3% | $317,200 +3.2% |
| 2023 | $2,587 +11.1% | $307,300 +40.6% |
| 2022 | $2,328 -0.7% | $218,500 +14.2% |
| 2021 | $2,344 +5.3% | $191,400 |
| 2020 | $2,227 +2.5% | $191,400 |
| 2019 | $2,173 | $191,400 +13.5% |
| 2018 | $2,173 +5% | $168,600 |
| 2017 | $2,070 -8.5% | $168,600 |
| 2016 | $2,263 +9.9% | $168,600 -4.4% |
| 2015 | $2,059 +1.4% | $176,400 |
| 2013 | $2,031 | $176,400 |
| 2011 | -- | $176,400 |
| 2010 | -- | $176,400 |
| 2009 | $1,902 | $176,400 |
Find assessor info on the county website
Monthly payment
Est. payment
Payment breakdown
Explore the cost of this home by adjusting the details. Changes won't be saved.Climate risks
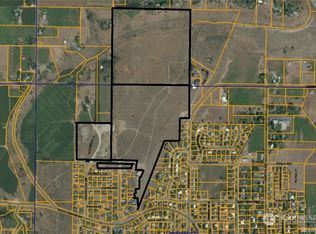
Neighborhood: 98841

Similar homes
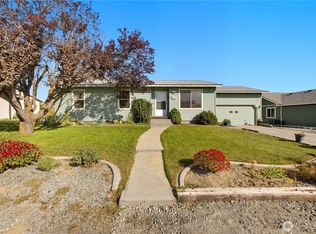
- $389,0003 bd2 ba1.7k sqftPinyon Place Plat Alteration, Omak, WA 98841Active
 MLS ID #2490483, Tyler Vickrey. NWMLS as distributed by MLS GRID
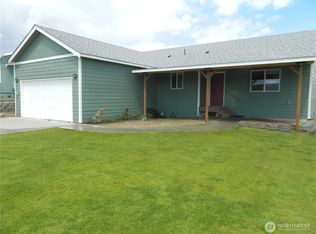
 - $389,0004 bd2 ba1.9k sqft602 Ironwood Street, Omak, WA 98841Active
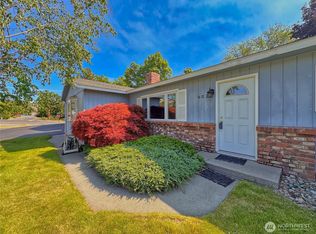 MLS ID #2527417, Monica Desautel. NWMLS as distributed by MLS GRID
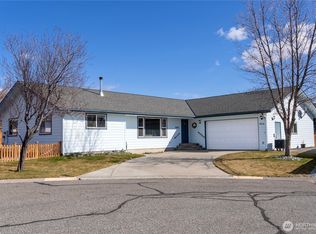
 - $404,9003 bd2 ba1.7k sqftPrechts 1st Add Omak, Omak, WA 98841Active
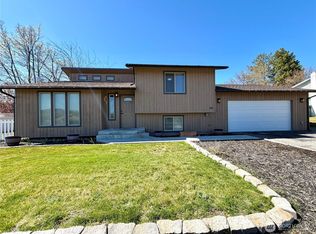 MLS ID #2506269, Samantha Velasco De Reyes. NWMLS as distributed by MLS GRID
 - $324,9003 bd2 ba1.4k sqft620 Skyview Drive, Omak, WA 98841Active
 MLS ID #2539613, Rachel Giovacchini. NWMLS as distributed by MLS GRID
