The open-concept floor plan creates a warm and inviting space for everyday living and entertaining. The kitchen features quartz countertops, stainless steel appliances, and abundant cabinet space, while durable LVP flooring and air conditioning provide year-round comfort and easy upkeep. Upstairs, you'll find all three bedrooms and a conveniently located laundry room, making everyday routines simple and efficient. The spacious 2-car garage offers direct access to the main level for added convenience. Whether you're purchasing your first home, looking for more space, or planning for the future, this home offers the flexibility to fit your lifestyle. Its thoughtful design also makes it an excellent option for buyers considering long-term rental or investment potential. This move-in-ready home combines modern construction, practical design, and exceptional value in one complete package.
Pending inspection
Listed by: HomeSmart Real Estate Assoc • Jehan Girgis
Price cut: $40.9K (8/6)
$399,000
604 Ross Canyon Road, Omak, WA 98841
3beds
1,876sqft
Single Family Residence
Built in 2026
6,969 Square Feet Lot
$395,000 Zestimate®
$213/sqft
$-- HOA
What's special
Contemporary finishesModern kitchenDurable lvp flooringPlenty of cabinet spaceStainless steel appliancesQuartz countertopsAir conditioning
- --
- on Zillow
- 88
- views
- 6
- saves
Zillow last checked:
Listing updated:
Listed by:
Jehan Girgis,
HomeSmart Real Estate Assoc
Source: NWMLS as distributed by MLS GRID,MLS#: 2544863
Facts & features
Interior
Bedrooms & bathrooms
- Bedrooms: 3
- Bathrooms: 3
- Full bathrooms: 2
- 1/2 bathrooms: 1
- Main level bathrooms: 1
Primary bedroom
- Level: Second
Bedroom
- Level: Second
Bedroom
- Level: Second
Bathroom full
- Level: Second
Bathroom full
- Level: Second
Other
- Level: Main
Dining room
- Level: Main
Kitchen with eating space
- Level: Main
Living room
- Level: Main
Utility room
- Level: Second
Heating
- Ductless, Electric
Cooling
- Ductless
Appliances
- Included: Dishwasher, Disposal, Microwave, Refrigerator, Stove(s)/Range(s), Dishwasher(s), Garbage Disposal, Microwave(s), Refrigerator(s), Water Heater: Gas, Water Heater Location: main floor
Features
- Bath Off Primary, Dining Room
- Flooring: Vinyl Plank
- Windows: Dbl Pane/Storm Window
- Basement: None
- Has fireplace: No
- Fireplace features: See Remarks
Interior area
- Total structure area: 1,876
- Total interior livable area: 1,876 sqft
Video & virtual tour
Property
Parking
- Total spaces: 2
- Parking features: Attached Garage
- Has attached garage: Yes
- Covered spaces: 2
Features
- Patio & porch: Bath Off Primary, Dbl Pane/Storm Window, Dining Room, Water Heater
Lot
- Size: 6,969 Square Feet
- Features: Corner Lot, Paved, Sidewalk
Details
- Parcel number: 8839000200
- Zoning description: Jurisdiction: City
- Special conditions: Standard
Construction
Type & style
- Home type: SingleFamily
- Architectural style: Modern,3 Story
- Property subtype: Single Family Residence
Materials
- Cement Planked, Cement Plank
- Foundation: Poured Concrete
- Roof: Composition
Condition
- Very Good
- New construction: Yes
- Year built: 2026
- Major remodel year: 2026
Details
- Builder name: Third Arm Construction INC
Utilities & green energy
- Electric: Company: Okanogan PUD
- Sewer: Sewer Connected, Company: City of Omak
- Water: Public, Company: City of Omak
Community & HOA
Community
- Subdivision: Omak
Location
- Region: Omak
Financial & listing details
- Price per square foot: $213/sqft
- Annual tax amount: $1,274
- Date on market: 6/25/2026
- Listing terms: Conventional,FHA,VA Loan
- Inclusions: Dishwasher(s), Garbage Disposal, Microwave(s), Refrigerator(s), Stove(s)/Range(s)
Estimated market value
$395,000
$375,000 - $415,000
$2,522/mo
Price history
| Date | Event | Price |
|---|---|---|
| 10/3/2026 | Pending sale | $399,000$213/sqft |
Source:  NWMLS as distributed by MLS GRID #2544863 Report a problem NWMLS as distributed by MLS GRID #2544863 Report a problem | ||
| 8/6/2026 | Price change | $399,000-9.3%$213/sqft |
Source: NWMLS as distributed by MLS GRID #2544863 Report a problem | ||
| 6/25/2026 | Listed for sale | $439,900-6%$234/sqft |
Source: NWMLS as distributed by MLS GRID #2544863 Report a problem | ||
| 5/15/2026 | Listing removed | $467,900$249/sqft |
Source: eXp Realty #2489255 Report a problem | ||
| 4/3/2026 | Price change | $467,900-4.3%$249/sqft |
Source: eXp Realty #2489255 Report a problem | ||
| 3/14/2026 | Listed for sale | $488,950$261/sqft |
Source: eXp Realty #2489255 Report a problem | ||
Public tax history
Tax history is unavailable.
Monthly payment
Est. payment
Payment breakdown
Explore the cost of this home by adjusting the details. Changes won't be saved.Climate risks
Neighborhood: 98841
Similar homes
- $399,0003 bd3 ba1.8k sqft600 Ross Canyon Road, Omak, WA 98841Active
 MLS ID #2544747, Jehan Girgis. NWMLS as distributed by MLS GRID
 - $369,0003 bd2 ba1.6k sqftWildwood Pud#1, Omak, WA 98841Active
 MLS ID #2573913, Dave Sheeley. NWMLS as distributed by MLS GRID
 - $375,0003 bd3 ba1.8k sqft324 Omak River Road, Omak, WA 98841Active
 MLS ID #2537433, Brian C. Lowary. NWMLS as distributed by MLS GRID
 - $335,0005 bd3 ba2.2k sqft741 Sunrise Drive, Omak, WA 98841Active
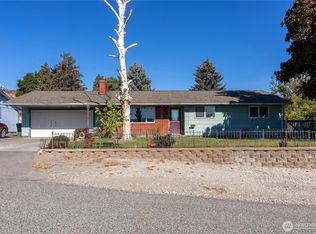 MLS ID #2586217, Cindy L. Carrigan. NWMLS as distributed by MLS GRID
