
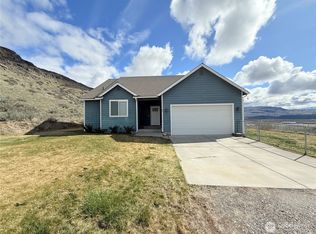
Just completed construction on a private cul-de-sac with city, mountain and territorial views! Located just outside city limits in Quail Ridge Estates, with Coleman Butte providing a stunning natural backdrop, this beautifully designed 1,545 SF, 3-bedroom, 2.5-bath rambler offers a desirable split-bedroom floor plan. The spacious primary suite is positioned on one side of the home, while two guest bedrooms and a full bath are located on the opposite side. Durable, stylish luxury vinyl flooring extends throughout the home. The primary suite features a large walk-in shower and huge walk-in closet. An open concept kitchen offers a dining island, LG stainless steel appliances and walk-in pantry, flowing seamlessly into the living and dining areas. There is a convenient half bath for guests and sizable laundry room. Enjoy morning coffee on the generous covered front porch overlooking the freshly laid sod with in-ground sprinkler system, and rockery defining the front and side yard spaces. You will appreciate the evening dining and outdoor living space at the covered back patio. Attached 2-car garage has convenient hot and cold-water spigots. House is plumbed for water softener. RV parking area with 51-amp plug and water hookup. Property is served by Duck Lake water for domestic use and Okanogan Irrigation District for irrigation. A thoughtfully designed modern residence offering comfort, privacy and expansive views make this the property you will want to call home!
Active
Listed by: Best Choice Realty • Monica Desautel
$449,900
20 Pats Lane, Omak, WA 98841
3beds
1,545sqft
Single Family Residence
Built in 2026
2.92 Acres Lot
$446,300 Zestimate®
$291/sqft
$-- HOA
What's special
Open concept kitchenSpacious primary suiteHuge walk-in closetLarge walk-in showerDining islandPrivate cul-de-sacWalk-in pantry
- --
- on Zillow
- 703
- views
- 31
- saves
Likely to sell faster than
Zillow last checked:
Listing updated:
Listed by:
Monica Desautel,
Best Choice Realty
Source: NWMLS as distributed by MLS GRID,MLS#: 2577674
Facts & features
Interior
Bedrooms & bathrooms
- Bedrooms: 3
- Bathrooms: 3
- Full bathrooms: 1
- 3/4 bathrooms: 1
- 1/2 bathrooms: 1
- Main level bathrooms: 3
- Main level bedrooms: 3
Primary bedroom
- Level: Main
Bedroom
- Level: Main
Bedroom
- Level: Main
Bathroom three quarter
- Level: Main
Bathroom full
- Level: Main
Other
- Level: Main
Dining room
- Level: Main
Entry hall
- Level: Main
Kitchen with eating space
- Level: Main
Living room
- Level: Main
Utility room
- Level: Main
Heating
- Forced Air, Heat Pump, Electric
Cooling
- Heat Pump
Appliances
- Included: Dishwasher, Microwave, Refrigerator, Stove(s)/Range(s), Dishwasher(s), Microwave(s), Refrigerator(s), Water Heater: Electric, Water Heater Location: Utility Closet
Features
- Bath Off Primary, Ceiling Fan(s), Dining Room, Pantry
- Flooring: Vinyl Plank
- Windows: Dbl Pane/Storm Window
- Basement: None
- Has fireplace: No
Interior area
- Total structure area: 1,545
- Total interior livable area: 1,545 sqft
Video & virtual tour
Property
Parking
- Total spaces: 6
- Parking features: Driveway, Attached Garage, Off Street, RV Parking
- Has attached garage: Yes
- Covered spaces: 2
- Uncovered spaces: 4
Features
- Levels: One
- Stories: 1
- Entry location: Main
- Patio & porch: Bath Off Primary, Ceiling Fan(s), Dbl Pane/Storm Window, Dining Room, Pantry, Walk-In Closet(s), Water Heater
- Has view: Yes
- View description: City, Mountain(s), Territorial
Lot
- Size: 2.92 Acres
- Dimensions: 646 x 204 x 649 x 197
- Features: Cul-De-Sac, Irrigation, Patio, RV Parking, Sprinkler System
- Topography: Level,Partial Slope,Sloped
Details
- Parcel number: 8861300200
- Zoning: Residential
- Zoning description: Jurisdiction: County
- Special conditions: Standard
Construction
Type & style
- Home type: SingleFamily
- Architectural style: Contemporary,1 Story
- Property subtype: Single Family Residence
Materials
- Cement Planked, Cement Plank
- Foundation: Poured Concrete
- Roof: Composition
Condition
- Very Good
- New construction: Yes
- Year built: 2026
- Major remodel year: 2026
Utilities & green energy
- Electric: Company: Okanogan PUD
- Sewer: Septic Tank, Company: Septic
- Water: Community, Company: Duck Lake Water Assoc
Community & HOA
Community
- Features: CCRs
- Subdivision: Omak
Location
- Region: Omak
Financial & listing details
- Price per square foot: $291/sqft
- Annual tax amount: $300
- Date on market: 9/5/2026
- Listing terms: Conventional,FHA,VA Loan
- Inclusions: Dishwasher(s), Microwave(s), Refrigerator(s), Stove(s)/Range(s)
- Road surface type: Dirt
Estimated market value
$446,300
$424,000 - $469,000
$2,358/mo
Price history
| Date | Event | Price |
|---|---|---|
| 9/5/2026 | Listed for sale | $449,900$291/sqft |
Source:  NWMLS as distributed by MLS GRID #2577674 Report a problem NWMLS as distributed by MLS GRID #2577674 Report a problem | ||
Public tax history
Tax history is unavailable.
Monthly payment
Est. payment
Payment breakdown
Explore the cost of this home by adjusting the details. Changes won't be saved.Climate risks
Neighborhood: 98841
Nearby schools
Schools provided by the listing agent
- Elementary: N Omak Elem
- Middle: Omak Mid
- High: Omak High
Source: NWMLS as distributed by MLS GRID. This data may not be complete. We recommend contacting the local school district to confirm school assignments for this home.
Similar homes
- $475,0003 bd3 ba1.8k sqft47 Kruse Street, Omak, WA 98841Active
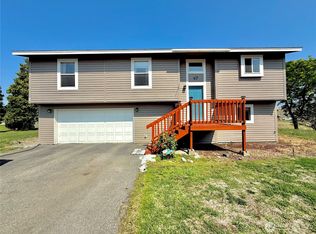 MLS ID #2507252, Rachel Giovacchini. NWMLS as distributed by MLS GRID
 - $489,0003 bd2 ba1.5k sqftOrchard Trails Eighth Add, Omak, WA 98841Active
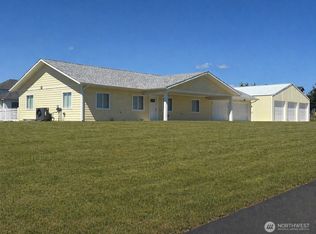 MLS ID #2456532, Kathy Wilcox. NWMLS as distributed by MLS GRID
 - $479,0003 bd2 ba2k sqftGreenscape No 1 Sp, Omak, WA 98841Contingent
 MLS ID #2455229, Kory R. Heindselman. NWMLS as distributed by MLS GRID
 - $485,0004 bd2 ba2k sqftAston Estates, Omak, WA 98841Active
 MLS ID #2538802, Kyle Clough. NWMLS as distributed by MLS GRID
