Spacious home offering over 2,600 square feet on 2.39 acres with 50's charm! This four-bedroom, two-bath home features two bedrooms and a bathroom on the main level, with two additional bedrooms and another bathroom downstairs. The main floor includes a cozy fireplace and access to a beautiful deck overlooking the river. The finished lower level offers a wood stove, large bonus room, wet bar with a built-in wine rack, and a door leading to a patio—perfect for relaxing or entertaining. Outside, enjoy a large, park-like yard with irrigation, offering plenty of room to garden, play, or simply enjoy the peaceful setting. Central heating and air conditioning provide year-round comfort. Conveniently located near Home Depot, Walmart, shopping, and other amenities, while still offering space, privacy, and scenic river views.
Active
Listed by: Okanogan County Realty, LLC • Kathy Wilcox
Price cut: $20K (9/17)
$370,000
7 River Road W, Omak, WA 98841
4beds
2,628sqft
Single Family Residence
Built in 1953
2.39 Acres Lot
$362,000 Zestimate®
$141/sqft
$-- HOA
What's special
Cozy fireplaceFour-bedroom two-bath homeFinished lower levelLarge bonus roomScenic river viewsWood stove
- --
- on Zillow
- 552
- views
- 33
- saves
Likely to sell faster than
Zillow last checked:
Listing updated:
Listed by:
Kathy Wilcox,
Okanogan County Realty, LLC
Source: NWMLS as distributed by MLS GRID,MLS#: 2557449
Facts & features
Interior
Bedrooms & bathrooms
- Bedrooms: 4
- Bathrooms: 2
- Full bathrooms: 1
- 3/4 bathrooms: 1
- Main level bathrooms: 1
- Main level bedrooms: 2
Bedroom
- Level: Lower
Bedroom
- Level: Lower
Bedroom
- Level: Main
Bedroom
- Level: Main
Bathroom full
- Level: Main
Bathroom three quarter
- Level: Lower
Bonus room
- Level: Lower
Dining room
- Level: Main
Entry hall
- Level: Main
Kitchen with eating space
- Level: Main
Living room
- Level: Main
Utility room
- Level: Lower
Heating
- Fireplace, Forced Air, Heat Pump, Geothermal, Wood
Cooling
- Forced Air
Appliances
- Included: Dishwasher, Dryer, Refrigerator, Stove(s)/Range(s), Washer, Dishwasher(s), Dryer(s), Refrigerator(s), Washer(s), Water Heater: electric, Water Heater Location: basement
Features
- Ceiling Fan(s), Dining Room
- Flooring: Laminate, Vinyl, Vinyl Plank, Carpet
- Windows: Dbl Pane/Storm Window
- Basement: Finished
- Number of fireplaces: 2
- Fireplace features: Wood Burning, Lower Level: 1, Main Level: 1, Fireplace
Interior area
- Total structure area: 2,628
- Total interior livable area: 2,628 sqft
Property
Parking
- Total spaces: 2
- Parking features: Detached Garage
- Has garage: Yes
- Covered spaces: 2
Features
- Levels: One
- Stories: 1
- Entry location: Main
- Patio & porch: Ceiling Fan(s), Dbl Pane/Storm Window, Dining Room, Fireplace, Sprinkler System, Water Heater
- Has view: Yes
- View description: Mountain(s), River
- Has water view: Yes
- Water view: River
Lot
- Size: 2.39 Acres
- Topography: Level,Steep Slope
Details
- Parcel number: 7050060001
- Zoning: 11-Residential
- Zoning description: Jurisdiction: County
- Special conditions: Standard
- Other equipment: Leased Equipment: none
Construction
Type & style
- Home type: SingleFamily
- Architectural style: 1 Story w/Bsmnt.
- Property subtype: Single Family Residence
Materials
- Stucco
- Foundation: Poured Concrete
- Roof: Metal
Condition
- Good
- Year built: 1953
- Major remodel year: 1953
Utilities & green energy
- Electric: Company: Okanogan PUD
- Sewer: Septic Tank, Company: septic
- Water: Public, Company: City of Omak
Community & HOA
Community
- Subdivision: Omak
Location
- Region: Omak
Financial & listing details
- Price per square foot: $141/sqft
- Tax assessed value: $289,800
- Annual tax amount: $2,283
- Date on market: 7/29/2026
- Listing terms: Conventional,FHA,VA Loan
- Inclusions: Dishwasher(s), Dryer(s), Leased Equipment, Refrigerator(s), Stove(s)/Range(s), Washer(s)
Estimated market value
$362,000
$344,000 - $380,000
$2,675/mo
Price history
| Date | Event | Price |
|---|---|---|
| 9/17/2026 | Price change | $370,000-5.1%$141/sqft |
Source:  NWMLS as distributed by MLS GRID #2557449 Report a problem NWMLS as distributed by MLS GRID #2557449 Report a problem | ||
| 9/3/2026 | Price change | $390,000-4.9%$148/sqft |
Source: NWMLS as distributed by MLS GRID #2557449 Report a problem | ||
| 7/29/2026 | Listed for sale | $410,000$156/sqft |
Source: NWMLS as distributed by MLS GRID #2557449 Report a problem | ||
Public tax history
| Year | Property taxes | Tax assessment |
|---|---|---|
| 2025 | $2,175 -8.3% | $289,800 +2.7% |
| 2024 | $2,372 +14.1% | $282,100 +8.9% |
| 2023 | $2,080 -3.9% | $259,100 +36.4% |
| 2022 | $2,164 +9% | $190,000 +23.7% |
| 2021 | $1,985 +1.1% | $153,600 |
| 2020 | $1,963 +16.5% | $153,600 |
| 2019 | $1,686 | $153,600 |
| 2018 | $1,686 +5.1% | $153,600 |
| 2017 | $1,603 -18.9% | $153,600 |
| 2016 | $1,977 +11.2% | $153,600 +0.7% |
| 2015 | $1,778 -1.6% | $152,500 |
| 2013 | $1,807 | $152,500 |
| 2011 | -- | $152,500 |
| 2010 | -- | $152,500 |
| 2009 | $1,612 | $152,500 |
Find assessor info on the county website
Monthly payment
Est. payment
Payment breakdown
Explore the cost of this home by adjusting the details. Changes won't be saved.Climate risks
Neighborhood: 98841
Nearby schools
Schools provided by the listing agent
- Middle: Omak Mid
- High: Omak High
Source: NWMLS as distributed by MLS GRID. This data may not be complete. We recommend contacting the local school district to confirm school assignments for this home.
Similar homes
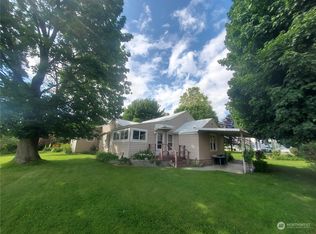
- $375,0003 bd3 ba1.8k sqft324 Omak River Road, Omak, WA 98841Active
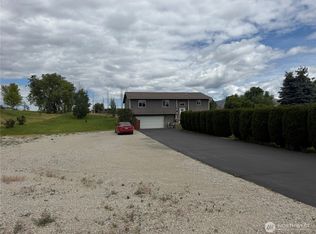 MLS ID #2537433, Brian C. Lowary. NWMLS as distributed by MLS GRID
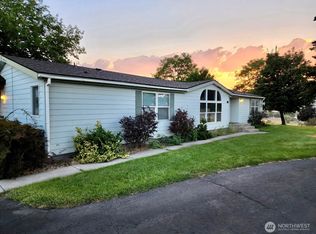
 - $379,0004 bd2 ba1.9k sqft602 Ironwood Street, Omak, WA 98841Active
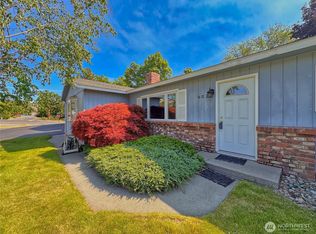 MLS ID #2527417, Monica Desautel. NWMLS as distributed by MLS GRID
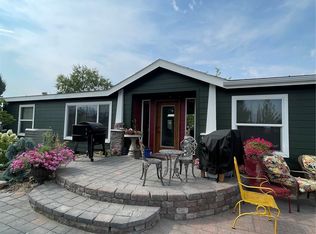
 - $399,0007 bd4 ba2.2k sqft514 N Ash Street, Omak, WA 98841Active
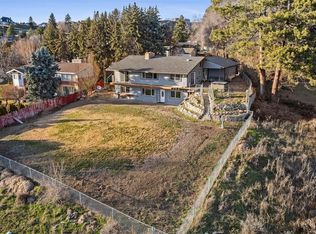 MLS ID #2486150, Yesenia Valdovinos. NWMLS as distributed by MLS GRID
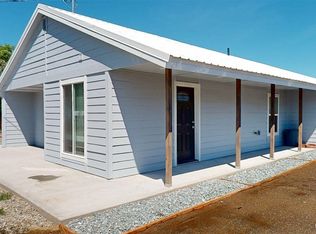
 - $485,0004 bd2 ba2k sqftAston Estates, Omak, WA 98841Active
 MLS ID #2538802, Kyle Clough. NWMLS as distributed by MLS GRID
