Freshly reintroduced with updated pricing, this elevated hillside property captures sweeping territorial, river, and Stampede Grounds views while offering a rare combination of space, setting, and usability just minutes from Omak's City Center.Featuring nearly 2,000 sq ft of main-level living, the home showcases distinctive mid-century character with expansive windows, natural light, and a gas fireplace with stone surround anchoring the main living area. The kitchen offers a functional layout with breakfast nook with a chef style gas range, while the main level includes multiple bedrooms, a full bath, and convenient access to laundry and additional half bath.The daylight basement adds flexibility with a finished living area or additional bedroom, fireplace, and additional space already plumbed for a future bathroom—providing opportunity for expansion, storage, or multi-use living.Set on approximately 1.39 acres across two parcels with irrigation, the property features a well-maintained yard, roundabout driveway, and ample outdoor space to enjoy the elevated setting. The combination of views, usable land, and in-town proximity creates a unique opportunity seldom found in this location.
Sold
Listed by: Pine Street Realty • Nate Brown
Bought with: RE/MAX Welcome Home
$434,000
644 Dewberry Avenue E, Omak, WA 98841
4beds
3,441sqft
Single Family Residence
Built in 1959
0.91 Acres Lot
$433,500 Zestimate®
$126/sqft
$2,710 Estimated rent
Home value
$433,500
$412,000 - $455,000
$2,710/mo
Zestimate® history
Owner options
List your home for rent
$2,710/mo
Rent Zestimate®
Find your next renter with Zillow Rental Manager. Plus, with online applications, you can quickly screen prospective tenants – for free.
$2,710/mo
Rent Zestimate®
Refinance and save
$2,650/mo
Est. payment
Refinancing to a lower rate could help reduce your monthly payments and save thousands over the life of the loan.
$2,650/mo
Est. payment
Explore your selling options
Work with a Zillow partner agent
Leverage their expertise and Zillow's premium Showcase listings to get your home seen by more buyers.
Get startedList with your own agent
Get your home in front of millions of buyers by listing it on Zillow.
Learn how to do itSell it yourself
Take full control of how buyers see your home on Zillow by listing For Sale by Owner (FSBO).
List your homeWhat's special
Natural lightElevated hillside propertyRoundabout drivewayBreakfast nookDistinctive mid-century characterChef style gas rangeWell-maintained yard
Zillow last checked:
Listing updated:
Listed by:
Nate Brown,
Pine Street Realty
Bought with:
Rachel Giovacchini, 109361
RE/MAX Welcome Home
Source: NWMLS as distributed by MLS GRID,MLS#: 2498704
Facts & features
Interior
Bedrooms & bathrooms
- Bedrooms: 4
- Bathrooms: 2
- Full bathrooms: 1
- 1/2 bathrooms: 1
- Main level bathrooms: 2
- Main level bedrooms: 3
Bedroom
- Level: Lower
Bedroom
- Level: Main
Bedroom
- Level: Main
Bedroom
- Level: Main
Bathroom full
- Level: Main
Other
- Level: Lower
Other
- Level: Main
Dining room
- Level: Main
Entry hall
- Level: Main
Kitchen with eating space
- Level: Main
Living room
- Level: Main
Utility room
- Level: Main
Heating
- Fireplace, Fireplace Insert, Forced Air, Heat Pump, Electric
Cooling
- Forced Air, Heat Pump
Appliances
- Included: Dishwasher, Disposal, Dryer, Refrigerator, Stove(s)/Range(s), Washer, Dishwasher(s), Dryer(s), Garbage Disposal, Refrigerator(s), Washer(s), Water Heater: Electric, Water Heater Location: 2 located in basement
Features
- Ceiling Fan(s), Dining Room
- Flooring: Bamboo/Cork, Hardwood, Slate, Vinyl, Carpet
- Doors: French Doors
- Windows: Dbl Pane/Storm Window
- Basement: Daylight,Partially Finished
- Number of fireplaces: 2
- Fireplace features: Gas, Wood Burning, Lower Level: 1, Main Level: 1, Fireplace
Interior area
- Total structure area: 3,441
- Total interior livable area: 3,441 sqft
Property
Parking
- Total spaces: 2
- Parking features: Driveway, Attached Garage, Off Street, RV Parking
- Has attached garage: Yes
- Covered spaces: 2
Features
- Levels: One
- Stories: 1
- Entry location: Main
- Patio & porch: Ceiling Fan(s), Dbl Pane/Storm Window, Dining Room, Fireplace, French Doors, Water Heater
- Has view: Yes
- View description: City, Mountain(s), River
- Has water view: Yes
- Water view: River
- Waterfront features: High Bank, No Bank, River
Lot
- Size: 0.91 Acres
- Features: Dead End Street, Paved, Irrigation, Patio, Propane, RV Parking
- Topography: Level,Partial Slope,Sloped
- Residential vegetation: Garden Space
Details
- Parcel number: 1510200000
- Zoning: 11 - Residential
- Zoning description: Jurisdiction: City
- Special conditions: Standard
Construction
Type & style
- Home type: SingleFamily
- Architectural style: 1 Story w/Bsmnt.
- Property subtype: Single Family Residence
Materials
- Wood Siding
- Foundation: Block, Poured Concrete
- Roof: Composition
Condition
- Year built: 1959
- Major remodel year: 1959
Utilities & green energy
- Electric: Company: Okanogan County PUD
- Sewer: Sewer Connected, Company: City of Omak
- Water: Public, Company: City of Omak
Community & HOA
Community
- Subdivision: Omak
Location
- Region: Omak
Financial & listing details
- Price per square foot: $126/sqft
- Tax assessed value: $334,100
- Annual tax amount: $2,736
- Date on market: 12/15/2025
- Cumulative days on market: 219 days
- Listing terms: Conventional,FHA,VA Loan
- Inclusions: Dishwasher(s), Dryer(s), Garbage Disposal, Refrigerator(s), Stove(s)/Range(s), Washer(s)
Price history
| Date | Event | Price |
|---|---|---|
| 5/12/2026 | Sold | $434,000-1.3%$126/sqft |
Source:  NWMLS as distributed by MLS GRID #2498704 Report a problem NWMLS as distributed by MLS GRID #2498704 Report a problem | ||
| 4/7/2026 | Pending sale | $439,900$128/sqft |
Source: NWMLS as distributed by MLS GRID #2498704 Report a problem | ||
| 3/27/2026 | Listed for sale | $439,900$128/sqft |
Source: NWMLS as distributed by MLS GRID #2498704 Report a problem | ||
Public tax history
| Year | Property taxes | Tax assessment |
|---|---|---|
| 2024 | $2,951 +8.1% | $334,100 +3% |
| 2023 | $2,731 -11.4% | $324,500 +36.3% |
| 2022 | $3,084 +12.7% | $238,000 +14.1% |
| 2021 | $2,737 +4% | $208,500 |
| 2020 | $2,631 +11.2% | $208,500 |
| 2019 | $2,367 | $208,500 +10.7% |
| 2018 | $2,367 +5% | $188,400 |
| 2017 | $2,254 -10.8% | $188,400 |
| 2016 | $2,528 +9.9% | $188,400 +0.6% |
| 2015 | $2,299 +1.4% | $187,200 |
| 2013 | $2,269 | $187,200 |
| 2011 | -- | $187,200 |
| 2010 | -- | $187,200 |
| 2009 | $2,018 | $187,200 |
Find assessor info on the county website
Neighborhood: 98841
Nearby homes
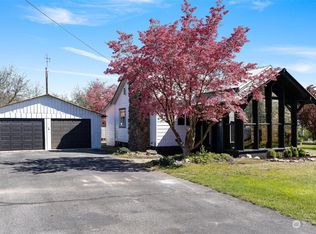
- $379,0003 bd2 ba1.9k sqft649 E Dewberry Ave, Omak, WA 98841Sold
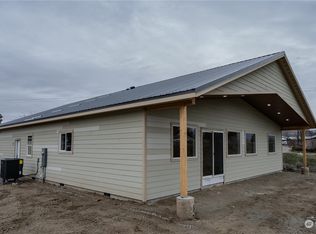
- $425,0003 bd2 ba2k sqft660 E Dewberry Ave #9, Winthrop, WA 98841Sold
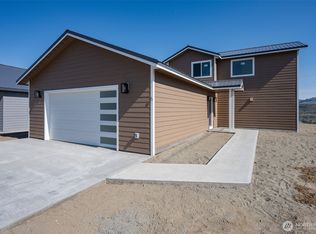
- $400,0003 bd3 ba2k sqft660 E Dewberry Ave #6, Omak, WA 98841Sold

- $325,0003 bd2 ba1.5k sqft319 Oak St, Omak, WA 98841Sold
- $299,0004 bd2 ba2k sqft538 E Dewberry Ave, Omak, WA 98841Sold
- $639,0005 bd4 ba3.4k sqft534 E Dewberry Ave, Omak, WA 98841For Sale
- $309,0003 bd2 ba2.3k sqft354 Oak St, Omak, WA 98841Sold
- $325,0003 bd1 ba2.9k sqft526 E Dewberry Ave, Omak, WA 98841Sold
Nearby schools
GreatSchools rating
- NAN Omak Elementary SchoolGrades: PK-2Distance: 0.4 mi
- 2/10Omak Middle SchoolGrades: 6-8Distance: 0.9 mi
- 2/10Omak High SchoolGrades: 9-12Distance: 1 mi


Get pre-qualified for a loan
At Zillow Home Loans, we can pre-qualify you in as little as 5 minutes with no impact to your credit score.An equal housing lender. NMLS #10287.
- Washington
- Okanogan County
- Omak
- 98841
- 644 Dewberry Avenue E
Nearby cities
Nearby zip codes
Other Omak Topics
