Built in 2018, this custom smart home offers exceptional Okanogan River views overlooking the iconic Omak Stampede Grounds. With 5 bedrooms, 3.5 baths, and over 3,400 sq ft, this thoughtfully designed home blends modern convenience, comfortable living, and flexible spaces throughout. Large windows fill the home with natural light while showcasing river, mountain, and territorial views.The kitchen features granite countertops, gas range, expansive center island, and abundant cabinetry, all opening into the spacious main living area centered around a custom propane fireplace. The open-concept design creates an ideal space for both everyday living and entertaining.Step outside to the spacious upper deck plumbed for gas and enjoy the surrounding views, or unwind on the lower patio with hot tub access. The fully finished daylight basement offers a family room, wet bar, bedroom, and bath, providing additional space for guests, recreation, or multi-purpose living.Upstairs, the primary suite features heated bathroom floors, walk-in shower with rain head, and walk-in closet. Three additional bedrooms and conveniently located laundry complete the upper level. Additional features include smart home technology, heated walkway access, heat pump with central A/C, attached garage, cement board siding, and low-maintenance exterior finishes.
Active
Listed by: Pine Street Realty • Nate Brown
$639,000
534 Dewberry Avenue E, Omak, WA 98841
5beds
3,481sqft
:
Get pre-qualified$3,859/mo
Single Family Residence
Built in 2018
0.33 Acres Lot
$627,000 Zestimate®
$184/sqft
$-- HOA
What's special
- 55 days |
- 187 |
- 8 |
Zillow last checked:
Listing updated:
Listed by:
Nate Brown,
Pine Street Realty
Source: NWMLS as distributed by MLS GRID,MLS#: 2535047
Facts & features
Interior
Bedrooms & bathrooms
- Bedrooms: 5
- Bathrooms: 4
- Full bathrooms: 2
- 3/4 bathrooms: 1
- 1/2 bathrooms: 1
- Main level bathrooms: 1
Primary bedroom
- Level: Second
Bedroom
- Level: Second
Bedroom
- Level: Second
Bedroom
- Level: Second
Bedroom
- Level: Lower
Bathroom full
- Level: Second
Bathroom full
- Level: Second
Bathroom three quarter
- Level: Lower
Other
- Level: Main
Dining room
- Level: Main
Entry hall
- Level: Main
Family room
- Level: Lower
Kitchen with eating space
- Level: Main
Living room
- Level: Main
Utility room
- Level: Lower
Heating
- Fireplace, Forced Air, Heat Pump, Electric, Propane
Cooling
- Forced Air, Heat Pump
Appliances
- Included: Dishwasher, Dryer, Microwave, Refrigerator, Stove(s)/Range(s), Washer, Dishwasher(s), Dryer(s), Microwave(s), Refrigerator(s), Washer(s), Water Heater: Electric
Features
- Bath Off Primary, Ceiling Fan(s), Dining Room
- Flooring: Ceramic Tile, Vinyl Plank
- Windows: Dbl Pane/Storm Window
- Basement: Daylight,Finished
- Number of fireplaces: 1
- Fireplace features: Gas, Main Level: 1, Fireplace
Interior area
- Total structure area: 3,481
- Total interior livable area: 3,481 sqft
Property
Parking
- Total spaces: 2
- Parking features: Driveway, Attached Garage, Off Street
- Has attached garage: Yes
- Covered spaces: 2
Features
- Levels: Two
- Stories: 2
- Entry location: Main
- Patio & porch: Bath Off Primary, Ceiling Fan(s), Dbl Pane/Storm Window, Dining Room, Fireplace, Hot Tub/Spa, Security System, SMART Wired, Walk-In Closet(s), Water Heater
- Has spa: Yes
- Spa features: Indoor
- Has view: Yes
- View description: Mountain(s), River, Territorial
- Has water view: Yes
- Water view: River
- Waterfront features: High Bank, River
Lot
- Size: 0.33 Acres
- Features: Drought Resistant Landscape, Paved, Cable TV, Deck, High Speed Internet, Hot Tub/Spa, Propane
- Topography: Level,Sloped
Details
- Parcel number: 3426260298
- Zoning: 11 - Residential
- Zoning description: Jurisdiction: City
- Special conditions: Standard
- Other equipment: Leased Equipment: Propane Tank
Construction
Type & style
- Home type: SingleFamily
- Architectural style: 2 Stories w/Bsmnt
- Property subtype: Single Family Residence
Materials
- Cement Planked, Cement Plank
- Foundation: Poured Concrete
- Roof: Composition
Condition
- Very Good
- Year built: 2018
- Major remodel year: 2018
Utilities & green energy
- Electric: Company: Okanogan County PUD
- Sewer: Sewer Connected, Company: City of Omak
- Water: Public, Company: City of Omak
Community & HOA
Community
- Security: Security System
- Subdivision: Omak
Location
- Region: Omak
Financial & listing details
- Price per square foot: $184/sqft
- Tax assessed value: $615,700
- Annual tax amount: $4,844
- Date on market: 6/3/2026
- Cumulative days on market: 57 days
- Listing terms: Conventional,FHA,VA Loan
- Inclusions: Dishwasher(s), Dryer(s), Leased Equipment, Microwave(s), Refrigerator(s), Stove(s)/Range(s), Washer(s)
Estimated market value
$627,000
$596,000 - $658,000
$3,763/mo
Price history
| Date | Event | Price |
|---|---|---|
| 6/5/2026 | Listed for sale | $639,000$184/sqft |
Source:  NWMLS as distributed by MLS GRID #2535047 Report a problem NWMLS as distributed by MLS GRID #2535047 Report a problem | ||
Public tax history
| Year | Property taxes | Tax assessment |
|---|---|---|
| 2024 | $5,422 +8.3% | $615,700 +3.2% |
| 2023 | $5,005 +3.8% | $596,600 +40.2% |
| 2022 | $4,820 +2.4% | $425,600 +10.6% |
| 2021 | $4,708 +5.4% | $384,700 |
| 2020 | $4,466 +2.5% | $384,700 +655.8% |
| 2019 | $4,358 | $50,900 -76.7% |
| 2018 | $4,358 +681.5% | $218,500 |
| 2017 | $558 -81% | $218,500 |
| 2016 | $2,930 +9.9% | $218,500 +1.8% |
| 2015 | $2,665 +1.3% | $214,700 |
| 2013 | $2,630 | $214,700 |
| 2011 | -- | $214,700 |
| 2010 | -- | $214,700 |
| 2009 | $2,314 | $214,700 |
Find assessor info on the county website
Monthly payment
Est. payment
Payment breakdown
Explore the cost of this home by adjusting the details. Changes won't be saved.Climate risks
Neighborhood: 98841
Nearby schools
GreatSchools rating
- NAN Omak Elementary SchoolGrades: PK-2Distance: 0.3 mi
- 2/10Omak Middle SchoolGrades: 6-8Distance: 0.8 mi
- 2/10Omak High SchoolGrades: 9-12Distance: 0.8 mi
- $299,0004 bd2 ba2k sqft538 E Dewberry Ave, Omak, WA 98841Sold
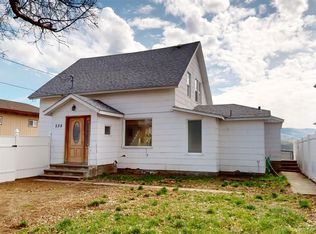
- $325,0003 bd1 ba2.9k sqft526 E Dewberry Ave, Omak, WA 98841Sold
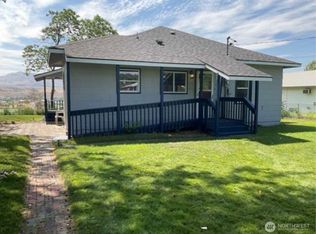
- $230,0002 bd1 ba1.2k sqft531 E Dewberry Ave, Omak, WA 98841Sold
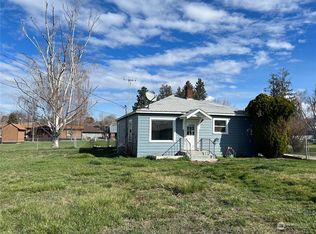
- $325,0003 bd2 ba1.5k sqft319 Oak St, Omak, WA 98841Sold

- $309,0003 bd2 ba2.3k sqft354 Oak St, Omak, WA 98841Sold
- $434,0004 bd2 ba3.4k sqft644 E Dewberry Ave, Omak, WA 98841Sold
- $340,3004 bd2 ba2.6k sqft515 E Grape St, Omak, WA 98841Off Market
- $265,2003 bd2 ba1.4k sqft503 E Grape St, Omak, WA 98841Off Market
A local agent can set up tours, give advice and negotiate with sellers.
A local lender can help you make sure your offer is ready when you are.
Similar homes
- $619,9005 bd4 ba3.6k sqftJamieson Short Plat 2003-5, Omak, WA 98841Active
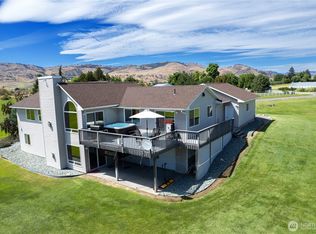 MLS ID #2496148, Rachel Giovacchini. NWMLS as distributed by MLS GRID
 - $625,0003 bd2 ba3.9k sqft23 Woods Rd, Omak, WA 98841For Sale By Owner
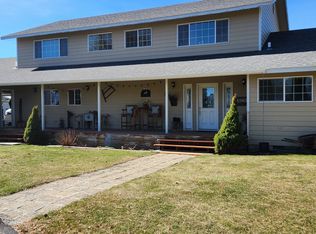 FSBO-Online.com
 - $479,0005 bd3 ba2.9k sqftLa Doucers 2nd Add Omak, Omak, WA 98841Active
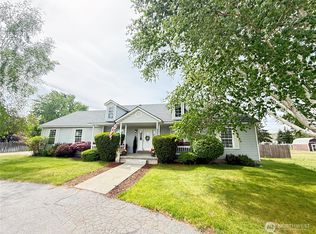 MLS ID #2519562, Kory R. Heindselman. NWMLS as distributed by MLS GRID
 - $575,0004 bd3 ba3.7k sqftBratrude Sp Alter & Lt 1, Orchard Trails 4th Add, Omak, WA 98841Active
 MLS ID #2547695, Kory R. Heindselman. NWMLS as distributed by MLS GRID
 - $599,9005 bd4 ba2.8k sqft100 Omak Airport Road, Omak, WA 98841ActiveMLS ID #2530248, Summer Olson. NWMLS as distributed by MLS GRID
- $599,9005 bd3 ba2.9k sqft(Undisclosed Address), Omak, WA 98841For SaleMLS ID #202618887, Seth Maefsky, Keller Williams Realty Coeur d. SMLS as distributed by MLS GRID
- $599,9004 bd4 ba3.3k sqft14 Hahn Road, Omak, WA 98841ActiveMLS ID #2441546, Mary L. Dunkin. NWMLS as distributed by MLS GRID
- $654,9003 bd3 ba2.9k sqft129 Robinson Canyon Road, Omak, WA 98841ActiveMLS ID #2425651, Rachel Giovacchini. NWMLS as distributed by MLS GRID
- $830,0005 bd3 ba3.4k sqftTax 67 Pt E1/2 Se, Omak, WA 98841ActiveMLS ID #2538275, NormaJean Jessup. NWMLS as distributed by MLS GRID
- $565,0003 bd2 ba3.5k sqftEmery Addition Omak, Omak, WA 98841ActiveMLS ID #2505226, Nate Brown. NWMLS as distributed by MLS GRID
- $795,0004 bd4 ba4.1k sqft24 Valley View Drive, Omak, WA 98841ActiveMLS ID #2539391, Kory R. Heindselman. NWMLS as distributed by MLS GRID
- $540,0004 bd4 ba2.7k sqft40 Trail Ridge DR, Omak, WA 98841ActiveMLS ID #2449452, Darren Wise. NWMLS as distributed by MLS GRID
- $485,0004 bd2 ba2k sqftAston Estates, Omak, WA 98841ActiveMLS ID #2538802, Kyle Clough. NWMLS as distributed by MLS GRID
- $499,0004 bd4 ba2.7k sqft13 Parkway St, Omak, WA 98841ActiveMLS ID #2519784, Lynsey B Cantlon. NWMLS as distributed by MLS GRID
- $489,0004 bd3 ba2.2k sqftAston Estates, Omak, WA 98841ActiveMLS ID #2498949, Nate Brown. NWMLS as distributed by MLS GRID
- $649,0002 bd4 ba1.9k sqft8 Mundinger Lane, Omak, WA 98841ActiveMLS ID #2508065, Kathy Wilcox. NWMLS as distributed by MLS GRID
- $535,0003 bd2 ba1.7k sqft225 Robinson Canyon Road, Omak, WA 98841ActiveMLS ID #2529831, Rachel Giovacchini. NWMLS as distributed by MLS GRID
- $399,0007 bd4 ba2.2k sqft514 N Ash Street, Omak, WA 98841ActiveMLS ID #2486150, Yesenia Valdovinos. NWMLS as distributed by MLS GRID
- $499,0003 bd3 ba2.3k sqft79 Duck Lake Road, Omak, WA 98841ActiveMLS ID #2498592, Nate Brown. NWMLS as distributed by MLS GRID
- $432,8883 bd3 ba2.8k sqftAston Estates, Omak, WA 98841ActiveMLS ID #2528777, Mary C. Niemeyer. NWMLS as distributed by MLS GRID
