Reintroduced for the spring market, 725 Okoma Dr offers a rare chance to own Okanogan River frontage paired with a private indoor in-ground pool designed for year-round enjoyment. Set on a spacious parcel in a desirable Omak location, this 3-bedroom, 1.75-bath home with an attached garage delivers a unique blend of waterfront living, usable space, and everyday comfort. The indoor pool is a true standout feature, creating a private, controlled environment for relaxation, recreation, and entertaining in every season. Whether it’s a quiet morning swim or hosting friends, this space brings a lifestyle element that is rarely found. Inside, the home offers a comfortable and functional layout filled with natural light and a strong connection to the surrounding landscape. The design supports both day-to-day living and gatherings, with flexibility to fit a variety of needs. Step outside and take in the riverfront setting, where open space and natural surroundings create a peaceful backdrop. There is room to enjoy as-is or continue to enhance the property over time. Positioned just minutes from town, the location offers convenience while still capturing a sense of privacy and retreat. Properties that combine river frontage with indoor recreational amenities are few and far between. Now back on market with renewed exposure, this is a compelling opportunity to secure a distinctive property with lasting lifestyle appeal.
Active
Listed by: Pine Street Realty • Nate Brown
Price cut: $20K (6/13)
$565,000
725 Okoma Drive, Omak, WA 98841
3beds
3,526sqft
:
Get pre-qualified$3,370/mo
Single Family Residence
Built in 1967
1.77 Acres Lot
$546,300 Zestimate®
$160/sqft
$-- HOA
What's special
Attached garageOkanogan river frontageIndoor recreational amenitiesPeaceful backdropSpacious parcel
- 125 days |
- 545 |
- 45 |
Zillow last checked:
Listing updated:
Listed by:
Nate Brown,
Pine Street Realty
Source: NWMLS as distributed by MLS GRID,MLS#: 2505226
Facts & features
Interior
Bedrooms & bathrooms
- Bedrooms: 3
- Bathrooms: 2
- Full bathrooms: 1
- 3/4 bathrooms: 1
- Main level bathrooms: 2
- Main level bedrooms: 3
Bedroom
- Level: Main
Bedroom
- Level: Main
Bedroom
- Level: Main
Bathroom full
- Level: Main
Bathroom three quarter
- Level: Main
Bonus room
- Level: Main
Dining room
- Level: Main
Entry hall
- Level: Main
Family room
- Level: Main
Kitchen without eating space
- Level: Main
Living room
- Level: Main
Utility room
- Level: Lower
Heating
- Fireplace, Fireplace Insert, Forced Air, Heat Pump, Stove/Free Standing, Electric
Cooling
- Forced Air, Window Unit(s)
Appliances
- Included: Dishwasher, Dryer, Refrigerator, Stove(s)/Range(s), Washer, Dishwasher(s), Dryer(s), Refrigerator(s), Washer(s), Water Heater: Electric, Water Heater Location: Basement
Features
- Ceiling Fan(s), Dining Room
- Flooring: Ceramic Tile, Concrete, Hardwood, Carpet
- Doors: French Doors
- Windows: Dbl Pane/Storm Window
- Basement: Unfinished
- Number of fireplaces: 2
- Fireplace features: Wood Burning, Main Level: 2, Fireplace
Interior area
- Total structure area: 3,526
- Total interior livable area: 3,526 sqft
Property
Parking
- Total spaces: 2
- Parking features: Driveway, Attached Garage, Off Street
- Has attached garage: Yes
- Covered spaces: 2
Features
- Levels: One
- Stories: 1
- Entry location: Main
- Patio & porch: Ceiling Fan(s), Dbl Pane/Storm Window, Dining Room, Fireplace, French Doors, Indoor Pool, Solarium/Atrium, Vaulted Ceiling(s), Water Heater
- Pool features: Indoor
- Has view: Yes
- View description: Mountain(s), River, Territorial
- Has water view: Yes
- Water view: River
- Waterfront features: High Bank, Medium Bank, River
- Frontage length: Waterfront Ft: 175
Lot
- Size: 1.77 Acres
- Features: Dead End Street, Cable TV, Deck, Dog Run, Fenced-Partially, High Speed Internet, Outbuildings, Patio, Propane, Sprinkler System
- Topography: Level,Partial Slope
- Residential vegetation: Garden Space
Details
- Parcel number: 1550140003
- Zoning: 11 - Residential
- Zoning description: Jurisdiction: City
- Special conditions: Standard
- Other equipment: Leased Equipment: Propane tank
Construction
Type & style
- Home type: SingleFamily
- Architectural style: Craftsman,1 Story w/Bsmnt.
- Property subtype: Single Family Residence
Materials
- Wood Siding
- Foundation: Poured Concrete
- Roof: Composition
Condition
- Very Good
- Year built: 1967
- Major remodel year: 1967
Utilities & green energy
- Electric: Company: Okanogan County PUD
- Sewer: Septic Tank, Company: Septic
- Water: Individual Well, Private, Company: Private
- Utilities for property: Dish
Community & HOA
Community
- Subdivision: Omak
Location
- Region: Omak
Financial & listing details
- Price per square foot: $160/sqft
- Tax assessed value: $544,400
- Annual tax amount: $4,145
- Date on market: 4/9/2026
- Cumulative days on market: 127 days
- Listing terms: Conventional,VA Loan
- Inclusions: Dishwasher(s), Dryer(s), Leased Equipment, Refrigerator(s), Stove(s)/Range(s), Washer(s)
Estimated market value
$546,300
$519,000 - $574,000
$2,975/mo
Price history
| Date | Event | Price |
|---|---|---|
| 6/13/2026 | Price change | $565,000-3.4%$160/sqft |
Source:  NWMLS as distributed by MLS GRID #2505226 Report a problem NWMLS as distributed by MLS GRID #2505226 Report a problem | ||
| 4/11/2026 | Listed for sale | $585,000+53.3%$166/sqft |
Source: NWMLS as distributed by MLS GRID #2505226 Report a problem | ||
| 9/9/2019 | Sold | $381,500$108/sqft |
Source: NWMLS as distributed by MLS GRID #1480751 Report a problem | ||
| 8/11/2019 | Pending sale | $381,500$108/sqft |
Source: Okanogan County Realty, LLC #1480751 Report a problem | ||
| 6/27/2019 | Price change | $381,500-12.3%$108/sqft |
Source: Okanogan County Realty, LLC #1480751 Report a problem | ||
| 5/3/2019 | Listed for sale | $435,000$123/sqft |
Source: Owner Report a problem | ||
| 11/3/2018 | Listing removed | $435,000$123/sqft |
Source: Windermere Methow Valley #1357453 Report a problem | ||
| 9/6/2018 | Price change | $435,000-3.3%$123/sqft |
Source: Windermere Methow Valley #1357453 Report a problem | ||
| 7/9/2018 | Listed for sale | $450,000+38.5%$128/sqft |
Source: Owner Report a problem | ||
| 9/26/2008 | Sold | $325,000$92/sqft |
Source: NWMLS as distributed by MLS GRID #28132411 Report a problem | ||
Public tax history
| Year | Property taxes | Tax assessment |
|---|---|---|
| 2024 | $4,560 +8% | $544,400 +3% |
| 2023 | $4,223 +8.8% | $528,600 +36.6% |
| 2022 | $3,880 -3.7% | $387,000 +29.2% |
| 2021 | $4,029 +20.7% | $299,600 |
| 2020 | $3,338 +1.9% | $299,600 |
| 2019 | $3,277 | $299,600 |
| 2018 | $3,277 +5.2% | $299,600 |
| 2017 | $3,116 -19% | $299,600 |
| 2016 | $3,845 +11.3% | $299,600 +27.6% |
| 2015 | $3,456 -1.7% | $234,800 |
| 2013 | $3,516 | $234,800 |
| 2011 | -- | $234,800 |
| 2010 | -- | $234,800 |
| 2009 | $2,482 | $234,800 |
Find assessor info on the county website
Monthly payment
Est. payment
Payment breakdown
Explore the cost of this home by adjusting the details. Changes won't be saved.Climate risks
Neighborhood: 98841
Nearby schools
GreatSchools rating
- 3/10Washington Virtual Academy Omak ElementaryGrades: K-5Distance: 1 mi
- 3/10Washington Virtual Academy Omak Middle SchoolGrades: 6-8Distance: 1 mi
- 2/10Omak High SchoolGrades: 9-12Distance: 0.9 mi
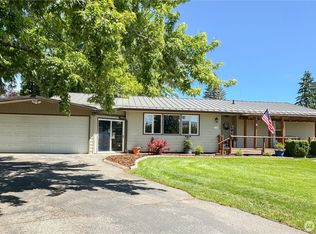
- $415,0003 bd2 ba1.4k sqft746 E Ridge Dr, Omak, WA 98841Sold
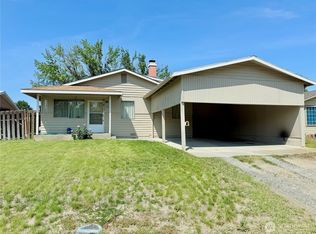
- $235,0004 bd1 ba1.5k sqft718 Ridge Pl, Omak, WA 98841Sold
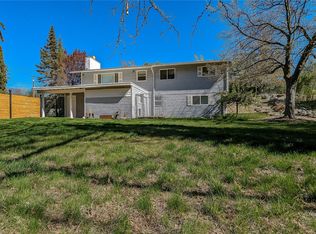
- $400,0005 bd3 ba2.5k sqft603 Emery Dr, Omak, WA 98841Sold
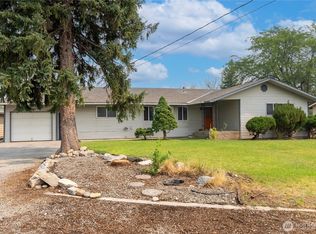
- $440,0006 bd3 ba3.1k sqft717 W Ridge Dr, Omak, WA 98841For Sale
- $230,0002 bd1 ba1k sqft702 W Ridge Dr, Omak, WA 98841Sold
- $299,0004 bd1 ba1.2k sqft733 Ridge Pl, Omak, WA 98841For Sale
- $236,0003 bd1 ba1k sqft718 E Ridge Dr, Omak, WA 98841Sold
- $265,0003 bd2 ba1.3k sqft713 Ridge Pl, Omak, WA 98841Sold
A local agent can set up tours, give advice and negotiate with sellers.
Similar homes
- $575,0004 bd3 ba3.7k sqftBratrude Sp Alter & Lt 1, Orchard Trails 4th Add, Omak, WA 98841Active
 MLS ID #2547695, Kory R. Heindselman. NWMLS as distributed by MLS GRID
 - $599,9004 bd4 ba3.3k sqft14 Hahn Road, Omak, WA 98841Active
 MLS ID #2441546, Mary L. Dunkin. NWMLS as distributed by MLS GRID
 - $619,9005 bd4 ba3.6k sqftJamieson Short Plat 2003-5, Omak, WA 98841Active
 MLS ID #2496148, Rachel Giovacchini. NWMLS as distributed by MLS GRID
 - $625,0003 bd2 ba3.9k sqft23 Woods Rd, Omak, WA 98841For Sale By Owner
 FSBO-Online.com
 - $499,0003 bd3 ba2.3k sqft79 Duck Lake Road, Omak, WA 98841ActiveMLS ID #2498592, Nate Brown. NWMLS as distributed by MLS GRID
- $499,0004 bd4 ba2.7k sqft13 Parkway St, Omak, WA 98841ActiveMLS ID #2519784, Lynsey B Cantlon. NWMLS as distributed by MLS GRID
- $574,9005 bd4 ba2.8k sqft100 Omak Airport Road, Omak, WA 98841ActiveMLS ID #2530248, Summer Olson. NWMLS as distributed by MLS GRID
- $574,9005 bd3 ba2.9k sqft(Undisclosed Address), Omak, WA 98841For SaleMLS ID #202618887, Seth Maefsky, Keller Williams Realty Coeur d. SMLS as distributed by MLS GRID
- $540,0004 bd4 ba2.7k sqft40 Trail Ridge DR, Omak, WA 98841ActiveMLS ID #2449452, Darren Wise. NWMLS as distributed by MLS GRID
- $485,0004 bd2 ba2k sqftAston Estates, Omak, WA 98841ActiveMLS ID #2538802, Kyle Clough. NWMLS as distributed by MLS GRID
- $410,0004 bd1 ba2.6k sqft7 River Road W, Omak, WA 98841ActiveMLS ID #2557449, Kathy Wilcox. NWMLS as distributed by MLS GRID
- $639,0005 bd4 ba3.4k sqft534 Dewberry Avenue E, Omak, WA 98841ActiveMLS ID #2535047, Nate Brown. NWMLS as distributed by MLS GRID
- $587,0003 bd3 ba4.1k sqft940 Sunrise Heights Road, Okanogan, WA 98840ActiveMLS ID #2362644, Christina Knapp. NWMLS as distributed by MLS GRID
- $424,8883 bd3 ba2.8k sqftAston Estates, Omak, WA 98841ActiveMLS ID #2528777, Mary C. Niemeyer. NWMLS as distributed by MLS GRID
- $475,0003 bd3 ba1.8k sqft47 Kruse Street, Omak, WA 98841ActiveMLS ID #2507252, Rachel Giovacchini. NWMLS as distributed by MLS GRID
- $830,0005 bd3 ba3.4k sqftTax 67 Pt E1/2 Se, Omak, WA 98841ActiveMLS ID #2538275, NormaJean Jessup. NWMLS as distributed by MLS GRID
- $795,0004 bd4 ba4.1k sqft24 Valley View Drive, Omak, WA 98841ActiveMLS ID #2539391, Kory R. Heindselman. NWMLS as distributed by MLS GRID
- $649,0002 bd4 ba1.9k sqft8 Mundinger Lane, Omak, WA 98841ActiveMLS ID #2508065, Kathy Wilcox. NWMLS as distributed by MLS GRID
- $499,0003 bd2 ba2k sqftGreenscape No 1 Sp, Omak, WA 98841ActiveMLS ID #2455229, Kory R. Heindselman. NWMLS as distributed by MLS GRID
- $410,0003 bd3 ba1.8k sqft324 Omak River Road, Omak, WA 98841ActiveMLS ID #2537433, Brian C. Lowary. NWMLS as distributed by MLS GRID
