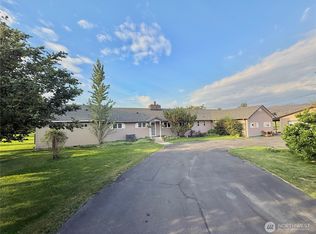
SPECTACULAR 10.75 ac Irrigated EQUESTRIAN property in two parcels near Omak. Stable with tack rm, stalls, barn, training pen, fenced/cross-fenced with Aston Irrigation. Updated 3,700+sqft 4+ bedroom, 2.5 bath Classic brick home. Living room with unique wood stove & vaulted ceilings; updated kitchen with granite countertops, breakfast nook, pantry; separate dining room with patio door. Spacious Primary bedroom/bath suite with four closets, granite, heated tile floors and walk-in tiled shower. Fully finished basement with family room with chimney for wood stove. 2 bedrooms, office area, crafting area, wine cellar, shop, full bath. In-ground heated pool/spa with newer refinished patio; Attached 2-car garage plus lots of driveway parking, vinyl fencing. Solid set in-ground Irrigation system has recent upgrades. New HVAC system, central vacuum, 400 amp electrical service. Fenced garden area, meticulous landscaped yard with sprinkler system. MUST SEE PROPERTY! $575,000 H-3777/MLS2547695
Pending inspection
Listed by: RE/MAX Welcome Home • Kory R. Heindselman
$575,000
32 Red Apple Drive, Omak, WA 98841
4beds
3,718sqft
Single Family Residence
Built in 1980
10.75 Acres Lot
$547,800 Zestimate®
$155/sqft
$-- HOA
What's special
Fenced garden areaVinyl fencing
- --
- on Zillow
- 223
- views
- 5
- saves
Zillow last checked:
Listing updated:
Listed by:
Kory R. Heindselman,
RE/MAX Welcome Home
Source: NWMLS as distributed by MLS GRID,MLS#: 2547695
Facts & features
Interior
Bedrooms & bathrooms
- Bedrooms: 4
- Bathrooms: 3
- Full bathrooms: 2
- 1/2 bathrooms: 1
- Main level bathrooms: 2
- Main level bedrooms: 2
Primary bedroom
- Level: Main
Bedroom
- Level: Lower
Bedroom
- Level: Lower
Bedroom
- Description: Currently office/den
- Level: Main
Bathroom full
- Level: Lower
Bathroom full
- Description: 3/4 master
- Level: Main
Other
- Level: Main
Den office
- Level: Lower
Dining room
- Level: Main
Entry hall
- Level: Main
Family room
- Level: Lower
Kitchen with eating space
- Level: Main
Living room
- Level: Main
Utility room
- Level: Main
Heating
- Fireplace, Forced Air, Heat Pump, Electric, Wood
Cooling
- Forced Air, Heat Pump
Appliances
- Included: Dishwasher, Disposal, Dryer, Microwave, Refrigerator, See Remarks, Stove(s)/Range(s), Trash Compactor, Washer, Dishwasher(s), Dryer(s), Garbage Disposal, Microwave(s), Refrigerator(s), Washer(s)
Features
- Bath Off Primary, Central Vacuum, Ceiling Fan(s), Dining Room, Pantry
- Flooring: Ceramic Tile, See Remarks, Vinyl, Carpet
- Windows: Dbl Pane/Storm Window, Skylight(s)
- Basement: Finished
- Number of fireplaces: 1
- Fireplace features: Wood Burning, Main Level: 1, Fireplace
Interior area
- Total structure area: 3,718
- Total interior livable area: 3,718 sqft
Property
Parking
- Total spaces: 2
- Parking features: Attached Garage, Off Street
- Has attached garage: Yes
- Covered spaces: 2
Features
- Levels: One
- Stories: 1
- Entry location: Main
- Patio & porch: Bath Off Primary, Built-In Vacuum, Ceiling Fan(s), Dbl Pane/Storm Window, Dining Room, Fireplace, Hot Tub/Spa, Pantry, Skylight(s), Vaulted Ceiling(s), Wine Cellar
- Pool features: In Ground, In-Ground
- Has spa: Yes
- Spa features: Indoor
- Has view: Yes
- View description: Mountain(s), Territorial
Lot
- Size: 10.75 Acres
- Features: Paved, Arena-Outdoor, Barn, Fenced-Partially, High Speed Internet, Hot Tub/Spa, Irrigation, Outbuildings, Patio, Shop, Sprinkler System, Stable
- Topography: Equestrian,Level
- Residential vegetation: Garden Space, Pasture
Details
- Parcel number: 8806900020
- Zoning: County
- Zoning description: Jurisdiction: County
- Special conditions: Standard
Construction
Type & style
- Home type: SingleFamily
- Architectural style: 1 Story w/Bsmnt.
- Property subtype: Single Family Residence
Materials
- Brick, Wood Siding
- Foundation: Poured Concrete
- Roof: Composition
Condition
- Very Good
- Year built: 1980
Utilities & green energy
- Electric: Company: PUD
- Sewer: Septic Tank
- Water: Community, Company: Sandflat Wtr Users
Community & HOA
Community
- Features: CCRs
- Subdivision: Omak
HOA
- Services included: Road Maintenance, See Remarks, Snow Removal, Water
Location
- Region: Omak
Financial & listing details
- Price per square foot: $155/sqft
- Tax assessed value: $572,900
- Annual tax amount: $4,640
- Date on market: 7/2/2026
- Listing terms: Conventional,FHA,VA Loan
- Inclusions: Dishwasher(s), Dryer(s), Garbage Disposal, Microwave(s), Refrigerator(s), See Remarks, Stove(s)/Range(s), Trash Compactor, Washer(s)
Estimated market value
$547,800
$520,000 - $575,000
$4,021/mo
Price history
| Date | Event | Price |
|---|---|---|
| 8/31/2026 | Pending sale | $575,000$155/sqft |
Source:  NWMLS as distributed by MLS GRID #2547695 Report a problem NWMLS as distributed by MLS GRID #2547695 Report a problem | ||
| 7/2/2026 | Listed for sale | $575,000+30.7%$155/sqft |
Source: NWMLS as distributed by MLS GRID #2547695 Report a problem | ||
| 7/16/2020 | Listing removed | $440,000$118/sqft |
Source: RE/MAX Welcome Home #1593361 Report a problem | ||
| 7/7/2020 | Price change | $440,000-12%$118/sqft |
Source: RE/MAX Welcome Home #1593361 Report a problem | ||
| 4/24/2020 | Listed for sale | $499,900+117.3%$134/sqft |
Source: RE/MAX Welcome Home #1593361 Report a problem | ||
| 4/30/1998 | Sold | $230,000$62/sqft |
Source: Agent Provided Report a problem | ||
Public tax history
| Year | Property taxes | Tax assessment |
|---|---|---|
| 2025 | $4,282 -8.2% | $572,900 +2.9% |
| 2024 | $4,662 +8% | $556,600 +3% |
| 2023 | $4,317 +8% | $540,300 +37.1% |
| 2022 | $3,997 -2.5% | $394,000 +10.1% |
| 2021 | $4,101 +1.9% | $358,000 |
| 2020 | $4,027 +2.9% | $358,000 |
| 2019 | $3,913 | $358,000 +4.2% |
| 2018 | $3,913 +5.2% | $343,700 |
| 2017 | $3,721 -15.6% | $343,700 |
| 2016 | $4,410 +11.3% | $343,700 |
| 2015 | $3,963 -1.7% | $343,700 |
| 2013 | $4,033 | $343,700 +5.3% |
| 2011 | -- | $326,400 |
| 2010 | -- | $326,400 |
| 2009 | $3,451 | $326,400 |
Find assessor info on the county website
Monthly payment
Est. payment
Payment breakdown
Explore the cost of this home by adjusting the details. Changes won't be saved.Climate risks
Neighborhood: 98841
Similar homes
- $540,0004 bd4 ba2.7k sqft40 Trail Ridge DR, Omak, WA 98841Active
 MLS ID #2449452, Darren Wise. NWMLS as distributed by MLS GRID
 - $574,9004 bd4 ba3.5k sqft28 Dixon Road, Omak, WA 98841Active
 MLS ID #2575566, Rachel Giovacchini. NWMLS as distributed by MLS GRID
 - $585,0004 bd4 ba3.3k sqft14 Hahn Road, Omak, WA 98841Active
 MLS ID #2441546, Mary L. Dunkin. NWMLS as distributed by MLS GRID
 - $565,0003 bd2 ba3.5k sqftEmery Addition Omak, Omak, WA 98841Active
 MLS ID #2505226, Nate Brown. NWMLS as distributed by MLS GRID
