Okanogan - Charming 1918 renovated home w/over 3000+sqft on over a half-acre right across the street from JC Park. 3 Bed/1.75 Bath w/wood floors, vaulted ceilings & ceiling fans, entryway living room with bay windows, dining room, kitchen - all appliances stay, laundry/mudroom and exterior single car carport. Additional living room w/pellet stove, vaulted ceiling & beautiful wood beams, private back deck, & views! Primary bedroom and three-quarter bathroom on main level. Upper level includes two bedrooms, full bath, and cubbies for additional space for storage or play area. Built-ins throughout entire home. Lower level/Basement includes additional two storage rooms, bonus finished space, and entry/exit way to 2 car attached lower carport. Outside enjoy the treehouse, chicken coup, and wildlife! City Utilities. Metal Roof & stucco siding. $365,000 MLS-2579013/H-3790
Active
Listed by: RE/MAX Welcome Home • Rachel Giovacchini
$365,000
1012 Rodger Street, Okanogan, WA 98840
3beds
3,180sqft
Single Family Residence
Built in 1918
0.59 Acres Lot
$352,100 Zestimate®
$115/sqft
$-- HOA
What's special
Chicken coupOver a half-acreExterior single car carportStucco sidingPrivate back deckWood floorsDining room
- 9 days
- 523
- 34
Likely to sell faster than
Zillow last checked:
Listing updated:
Listed by:
Rachel Giovacchini,
RE/MAX Welcome Home
Source: NWMLS as distributed by MLS GRID,MLS#: 2579013
Facts & features
Interior
Bedrooms & bathrooms
- Bedrooms: 3
- Bathrooms: 2
- Full bathrooms: 1
- 3/4 bathrooms: 1
- Main level bathrooms: 1
- Main level bedrooms: 1
Bedroom
- Level: Second
Bedroom
- Level: Second
Bedroom
- Level: Main
Bathroom full
- Level: Second
Bathroom three quarter
- Level: Main
Bonus room
- Level: Lower
Bonus room
- Level: Lower
Dining room
- Level: Main
Family room
- Level: Main
Kitchen without eating space
- Level: Main
Living room
- Level: Main
Utility room
- Level: Lower
Heating
- Fireplace, Baseboard, Stove/Free Standing, Wall Furnace, Electric, Pellet
Cooling
- None
Appliances
- Included: Dishwasher, Microwave, Refrigerator, Stove(s)/Range(s), Dishwasher(s), Microwave(s), Refrigerator(s)
Features
- Ceiling Fan(s), Dining Room
- Flooring: Hardwood, Laminate
- Windows: Dbl Pane/Storm Window, Skylight(s)
- Basement: Daylight,Finished
- Number of fireplaces: 1
- Fireplace features: Pellet Stove, Main Level: 1, Fireplace
Interior area
- Total structure area: 3,180
- Total interior livable area: 3,180 sqft
Property
Parking
- Total spaces: 8
- Parking features: Attached Carport, Driveway
- Has carport: Yes
- Covered spaces: 3
- Uncovered spaces: 5
Features
- Levels: Two
- Stories: 2
- Patio & porch: Ceiling Fan(s), Dbl Pane/Storm Window, Dining Room, Fireplace, Skylight(s), Vaulted Ceiling(s)
Lot
- Size: 0.59 Acres
- Features: Dead End Street, Paved, Sidewalk, Deck, Outbuildings, Patio
- Topography: Level
- Residential vegetation: Brush, Fruit Trees, Garden Space
Details
- Parcel number: 1310160005
- Zoning description: Jurisdiction: City
- Special conditions: Standard
Construction
Type & style
- Home type: SingleFamily
- Architectural style: 2 Stories w/Bsmnt
- Property subtype: Single Family Residence
Materials
- Stucco
- Foundation: Poured Concrete, See Remarks
- Roof: Metal
Condition
- Year built: 1918
- Major remodel year: 2000
Utilities & green energy
- Electric: Company: PUD
- Sewer: Sewer Connected, Company: City of Okanogan
- Water: Public, Company: City of Okanogan
Community & HOA
Community
- Subdivision: Okanogan
Location
- Region: Okanogan
Financial & listing details
- Price per square foot: $115/sqft
- Annual tax amount: $3,255
- Date on market: 9/7/2026
- Cumulative days on market: 11 days
- Listing terms: Conventional,FHA,USDA Loan,VA Loan
- Inclusions: Dishwasher(s), Microwave(s), Refrigerator(s), Stove(s)/Range(s)
Estimated market value
$352,100
$334,000 - $370,000
$2,637/mo
Price history
| Date | Event | Price |
|---|---|---|
| 9/8/2026 | Listed for sale | $365,000+17%$115/sqft |
Source:  NWMLS as distributed by MLS GRID #2579013 Report a problem NWMLS as distributed by MLS GRID #2579013 Report a problem | ||
| 9/1/2023 | Sold | $312,000-2.2%$98/sqft |
Source: NWMLS as distributed by MLS GRID #2130370 Report a problem | ||
| 7/19/2023 | Pending sale | $319,000$100/sqft |
Source: NWMLS as distributed by MLS GRID #NWM2130370 Report a problem | ||
| 7/7/2023 | Listed for sale | $319,000$100/sqft |
Source: NWMLS as distributed by MLS GRID #NWM2130370 Report a problem | ||
Public tax history
Tax history is unavailable.
Monthly payment
Est. payment
Payment breakdown
Explore the cost of this home by adjusting the details. Changes won't be saved.Climate risks
Neighborhood: 98840
Similar homes
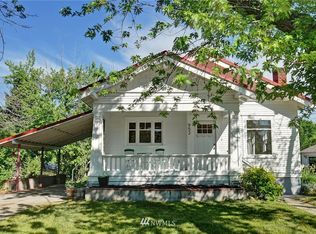
- $400,0004 bd2 ba1.8k sqft873 1st Avenue S, Okanogan, WA 98840Active
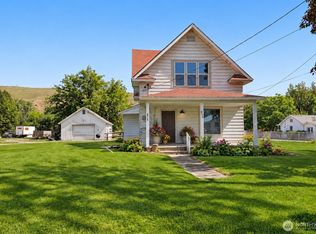 MLS ID #2540232, Karen Wagner. NWMLS as distributed by MLS GRID
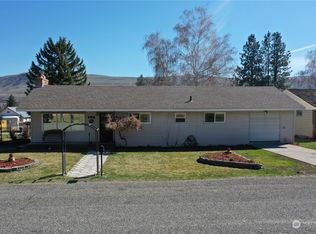
 - $354,5004 bd3 ba2.7k sqftAlta Vista Add, Okanogan, WA 98840Active
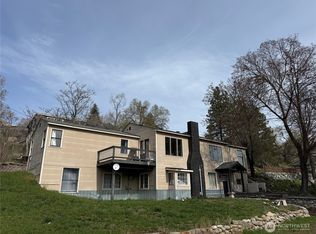 MLS ID #2497153, Kory R. Heindselman. NWMLS as distributed by MLS GRID
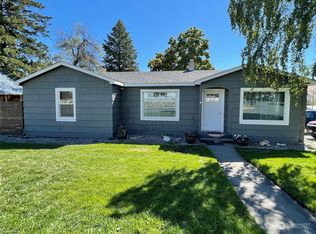
 - $349,9995 bd2 ba1.9k sqftGrainger Add, Okanogan, WA 98840Active
 MLS ID #2577180, John Young. NWMLS as distributed by MLS GRID
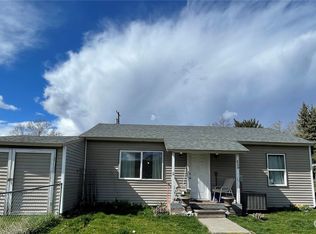
 - $519,9994 bd3 ba2.6k sqft190 Hennepin, Okanogan, WA 98840Active
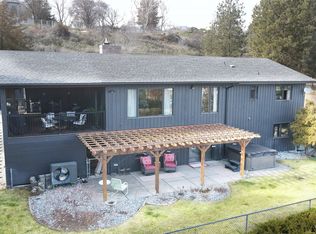 MLS ID #2490218, Riley Buzzard. NWMLS as distributed by MLS GRID
