3 bedroom 1 and 3/4 bath home in a prime Okanogan location. Close to restaurants, grocery store, school, and downtown shopping. Open floor plan with fresh paint and plenty of windows to let the sunshine in. Built in cabinets in large front bedroom. Covered patio and a carport for two vehicles. Large unfinished basement for storage or turn into living space. Fully fenced with sprinkler system, and garden space. Home is in great condition and was remodeled within the last 2 years. Don't let this one get away. Make a showing appointment today.
Active
Listed by: Okanogan County Realty, LLC • Laveda Stemm
$315,000
926 4th Avenue S, Okanogan, WA 98840
3beds
2,796sqft
:
Get pre-qualified$1,922/mo
Single Family Residence
Built in 1941
6,098 Square Feet Lot
$305,600 Zestimate®
$113/sqft
$-- HOA
What's special
Covered patioOpen floor planGarden spaceFresh paintCarport for two vehicles
- 60 days |
- 257 |
- 15 |
Zillow last checked:
Listing updated:
Listed by:
Laveda Stemm,
Okanogan County Realty, LLC
Source: NWMLS as distributed by MLS GRID,MLS#: 2526646
Facts & features
Interior
Bedrooms & bathrooms
- Bedrooms: 3
- Bathrooms: 2
- Full bathrooms: 1
- 3/4 bathrooms: 1
- Main level bathrooms: 2
- Main level bedrooms: 3
Primary bedroom
- Level: Main
Bedroom
- Level: Main
Bedroom
- Level: Main
Bathroom full
- Level: Main
Bathroom three quarter
- Level: Main
Entry hall
- Level: Main
Kitchen with eating space
- Level: Main
Living room
- Level: Main
Utility room
- Level: Main
Heating
- Baseboard, Wall Furnace, Electric
Cooling
- Wall Unit(s), Window Unit(s)
Appliances
- Included: Dishwasher, Dryer, Microwave, Refrigerator, Stove(s)/Range(s), Washer, Dishwasher(s), Dryer(s), Microwave(s), Refrigerator(s), Washer(s)
Features
- Flooring: Laminate
- Basement: Unfinished
- Has fireplace: No
Interior area
- Total structure area: 2,796
- Total interior livable area: 2,796 sqft
Property
Parking
- Total spaces: 2
- Parking features: Detached Carport
- Carport spaces: 2
Features
- Levels: One
- Stories: 1
- Entry location: Main
- Has view: Yes
- View description: City
Lot
- Size: 6,098 Square Feet
- Features: Deck, Fenced-Partially
- Topography: Level,Partial Slope
- Residential vegetation: Garden Space
Details
- Parcel number: 1100070800
- Special conditions: Standard
Construction
Type & style
- Home type: SingleFamily
- Architectural style: 1 Story w/Bsmnt.
- Property subtype: Single Family Residence
Materials
- Metal/Vinyl
- Foundation: Block
- Roof: Metal
Condition
- Year built: 1941
- Major remodel year: 1941
Utilities & green energy
- Electric: Company: Okanogan County PUD
- Sewer: Sewer Connected, Company: City of Okanogan
- Water: Public, Company: City of Okanogan
Community & HOA
Community
- Subdivision: Okanogan
Location
- Region: Okanogan
Financial & listing details
- Price per square foot: $113/sqft
- Tax assessed value: $253,100
- Annual tax amount: $2,569
- Date on market: 5/24/2026
- Cumulative days on market: 62 days
- Listing terms: Conventional,FHA,USDA Loan,VA Loan
- Inclusions: Dishwasher(s), Dryer(s), Microwave(s), Refrigerator(s), Stove(s)/Range(s), Washer(s)
Estimated market value
$305,600
$290,000 - $321,000
$1,906/mo
Price history
| Date | Event | Price |
|---|---|---|
| 5/25/2026 | Listed for sale | $315,000+10.5%$113/sqft |
Source:  NWMLS as distributed by MLS GRID #2526646 Report a problem NWMLS as distributed by MLS GRID #2526646 Report a problem | ||
| 7/31/2025 | Sold | $285,000+5.6%$102/sqft |
Source: NWMLS as distributed by MLS GRID #2381478 Report a problem | ||
| 6/23/2025 | Pending sale | $270,000$97/sqft |
Source: NWMLS as distributed by MLS GRID #2381478 Report a problem | ||
| 6/11/2025 | Listed for sale | $270,000$97/sqft |
Source: NWMLS as distributed by MLS GRID #2381478 Report a problem | ||
| 6/8/2025 | Contingent | $270,000$97/sqft |
Source: NWMLS as distributed by MLS GRID #2381478 Report a problem | ||
| 5/31/2025 | Listed for sale | $270,000+166%$97/sqft |
Source: NWMLS as distributed by MLS GRID #2381478 Report a problem | ||
| 1/23/2015 | Sold | $101,500-5.6%$36/sqft |
Source: NWMLS as distributed by MLS GRID #666345 Report a problem | ||
| 12/14/2014 | Pending sale | $107,500$38/sqft |
Source: Windermere Methow Valley #666345 Report a problem | ||
| 11/7/2014 | Price change | $107,500-6.5%$38/sqft |
Source: Windermere Methow Valley #666345 Report a problem | ||
| 7/12/2014 | Listed for sale | $115,000-7.6%$41/sqft |
Source: Windermere Methow Valley #666345 Report a problem | ||
| 10/29/2011 | Listing removed | $124,500$45/sqft |
Source: RE/MAX WELCOME HOME #227421 Report a problem | ||
| 5/26/2011 | Listed for sale | $124,500+4.6%$45/sqft |
Source: RE/MAX WELCOME HOME #227421 Report a problem | ||
| 3/30/2007 | Sold | $119,000+98.3%$43/sqft |
Source: Public Record Report a problem | ||
| 8/17/2006 | Sold | $60,000$21/sqft |
Source: Public Record Report a problem | ||
Public tax history
| Year | Property taxes | Tax assessment |
|---|---|---|
| 2024 | $2,482 +7.3% | $253,100 +15.2% |
| 2023 | $2,314 +13% | $219,800 +34.4% |
| 2022 | $2,047 -6.7% | $163,600 +3.5% |
| 2021 | $2,194 +0.2% | $158,000 +27.1% |
| 2020 | $2,189 +22.5% | $124,300 |
| 2019 | $1,787 | $124,300 -0.3% |
| 2018 | $1,787 +5.6% | $124,700 |
| 2017 | $1,692 -15.9% | $124,700 |
| 2016 | $2,013 +18.1% | $124,700 +11.9% |
| 2015 | $1,704 +0.2% | $111,400 |
| 2013 | $1,700 | $111,400 +0.8% |
| 2011 | -- | $110,500 +820.8% |
| 2010 | -- | $12,000 -88.1% |
| 2009 | $1,209 | $100,700 |
Find assessor info on the county website
Monthly payment
Est. payment
Payment breakdown
Explore the cost of this home by adjusting the details. Changes won't be saved.Climate risks
Neighborhood: 98840
Nearby schools
GreatSchools rating
- 6/10Grainger Elementary SchoolGrades: K-5Distance: 0.2 mi
- 4/10Okanogan Middle SchoolGrades: 6-8Distance: 0.4 mi
- 7/10Okanogan High SchoolGrades: 9-12Distance: 0.4 mi
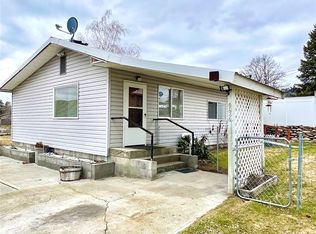
- $224,9003 bd1 ba1.2k sqft936 4th Ave S, Okanogan, WA 98840Sold
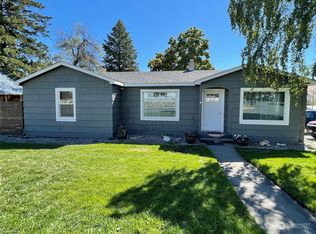
- $275,0003 bd2 ba1.5k sqft945 5th Ave S, Okanogan, WA 98840Sold
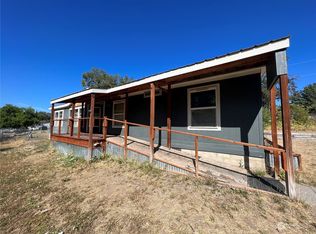
- $255,6963 bd2 ba1.5k sqft920 3rd Ave S, Okanogan, WA 98840Sold
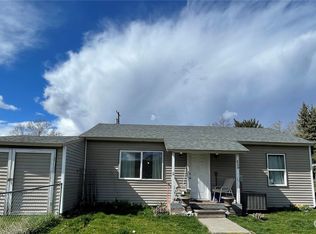
- $180,0002 bd1 ba640 sqft826 5th Ave S, Okanogan, WA 98840Sold
- $300,0003 bd2 ba2.1k sqft925 7th Ave S, Okanogan, WA 98840Sold
- $125,0002 bd1 ba1.3k sqft741 5th Ave S, Okanogan, WA 98840Pending
- $237,5002 bd1 ba864 sqft356 Spokane St, Okanogan, WA 98840Sold
- $250,0002 bd1 ba1.4k sqft908 2nd Ave S, Okanogan, WA 98840Sold
A local agent can set up tours, give advice and negotiate with sellers.
Similar homes
- $354,5004 bd3 ba2.7k sqftAlta Vista Add, Okanogan, WA 98840Active
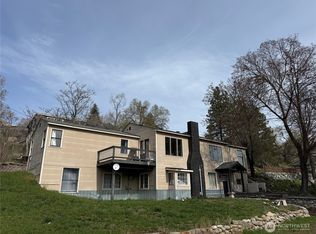 MLS ID #2497153, Kory R. Heindselman. NWMLS as distributed by MLS GRID
 - $289,0003 bd2 ba1.7k sqftA, Okanogan, WA 98840Active
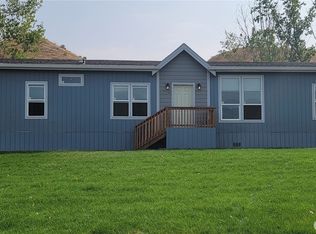 MLS ID #2502015, Earl Worthington. NWMLS as distributed by MLS GRID
 - $425,0004 bd2 ba1.8k sqft873 1st Avenue S, Okanogan, WA 98840Active
 MLS ID #2540232, Karen Wagner. NWMLS as distributed by MLS GRID
 - $275,0002 bd1 ba1.6k sqft2274 Elmway, Okanogan, WA 98840Active
 MLS ID #2537393, Summer Olson. NWMLS as distributed by MLS GRID
 - $160,0004 bd2 ba2.6k sqftNorth Alma, Okanogan, WA 98840ActiveMLS ID #2541798, Nate Brown. NWMLS as distributed by MLS GRID
- $299,0003 bd2 ba2.8k sqft317 Ash Street S, Omak, WA 98841ActiveMLS ID #2434676, NormaJean Jessup. NWMLS as distributed by MLS GRID
- $324,9004 bd2 ba2k sqftCentral Add Omak, Omak, WA 98841ActiveMLS ID #2534597, Kory R. Heindselman. NWMLS as distributed by MLS GRID
- $400,0004 bd2 ba2.5k sqft23227 Highway 20, Okanogan, WA 98840ActiveMLS ID #2458071, Kristine Gaffney. NWMLS as distributed by MLS GRID
- $342,2003 bd2 ba2.2k sqft724 Sunrise Dr, Omak, WA 98841For Sale By OwnerFSBO-Online.com
- $298,0004 bd4 ba2.5k sqftGeorges First Addition, Omak, WA 98841ActiveMLS ID #2515248, Donna R Mergen. NWMLS as distributed by MLS GRID
- $298,0003 bd2 ba1.4k sqftWildwood Pud #1, Omak, WA 98841ActiveMLS ID #2541779, Chris DiJulio. NWMLS as distributed by MLS GRID
- $324,9003 bd2 ba1.4k sqft620 Skyview Drive, Omak, WA 98841ActiveMLS ID #2539613, Rachel Giovacchini. NWMLS as distributed by MLS GRID
- $364,9004 bd3 ba2.4k sqft411 Ash Street S, Omak, WA 98841ContingentMLS ID #2540899, Rachel Giovacchini. NWMLS as distributed by MLS GRID
- $230,0001 bd3 ba1.6k sqftGregory Tract, Okanogan, WA 98840ActiveMLS ID #2152722, Kathy Wilcox. NWMLS as distributed by MLS GRID
- $432,8883 bd3 ba2.8k sqftAston Estates, Omak, WA 98841ActiveMLS ID #2528777, Mary C. Niemeyer. NWMLS as distributed by MLS GRID
- $384,9005 bd3 ba2.4k sqft314 3rd Avenue W, Omak, WA 98841ActiveMLS ID #2484644, Cole Harvey. NWMLS as distributed by MLS GRID
- $429,9003 bd3 ba1.8k sqft324 Omak River Road, Omak, WA 98841ActiveMLS ID #2537433, Brian C. Lowary. NWMLS as distributed by MLS GRID
- $389,0004 bd2 ba1.9k sqft602 Ironwood Street, Omak, WA 98841ActiveMLS ID #2527417, Monica Desautel. NWMLS as distributed by MLS GRID
- $389,0003 bd2 ba1.7k sqftPinyon Place Plat Alteration, Omak, WA 98841ActiveMLS ID #2490483, Tyler Vickrey. NWMLS as distributed by MLS GRID
- $329,9003 bd2 ba1.7k sqft6 Nomak, Omak, WA 98841ActiveMLS ID #2513461, Shane DeVon. NWMLS as distributed by MLS GRID
