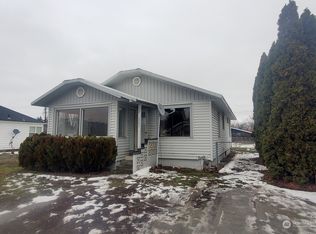
I love this home and you will too!! Park all your toys, walk down to Breadline for wonderful food and entertainment. Walk to town for work, or to the college for work or classes! You will be proud to invite friends and family over to this home for a barbecue or parking the vehicles before you take off on your snowmobile trips! Enjoy your neighbors while safely walking and visiting, Family room downstairs for the active ones and room for a ping pong table, with additional bedroom and a workshop area. Storage shed off the alley, and room for a garage or carport. Freshly painted and landscaping is being attended to. This would be my home if I lived in Omak!!
Pending inspection
Listed by: BHHS Jessup Real Estate • NormaJean Jessup
Price cut: $24K (8/6)
$275,000
317 Ash Street S, Omak, WA 98841
3beds
2,808sqft
Single Family Residence
Built in 1939
0.36 Acres Lot
$-- Zestimate®
$98/sqft
$-- HOA
What's special
Workshop areaFamily room downstairsAdditional bedroomFreshly painted
- --
- on Zillow
- 288
- views
- 23
- saves
Zillow last checked:
Listing updated:
Listed by:
NormaJean Jessup,
BHHS Jessup Real Estate
Source: NWMLS as distributed by MLS GRID,MLS#: 2434676
Facts & features
Interior
Bedrooms & bathrooms
- Bedrooms: 3
- Bathrooms: 2
- Full bathrooms: 1
- 1/2 bathrooms: 1
- Main level bathrooms: 2
- Main level bedrooms: 3
Primary bedroom
- Level: Main
Bedroom
- Level: Main
Bedroom
- Level: Main
Bathroom full
- Level: Main
Other
- Level: Main
Dining room
- Level: Main
Entry hall
- Level: Main
Family room
- Level: Lower
Kitchen with eating space
- Level: Main
Living room
- Level: Main
Utility room
- Level: Lower
Heating
- Fireplace, Forced Air, Heat Pump, Electric
Cooling
- Forced Air, Heat Pump
Appliances
- Included: Dishwasher, Disposal, Dryer, Refrigerator, Stove(s)/Range(s), Washer, Dishwasher(s), Dryer(s), Garbage Disposal, Refrigerator(s), Washer(s), Water Heater: Electric, Water Heater Location: Basement
Features
- Dining Room
- Flooring: Hardwood, Vinyl, Carpet
- Basement: Partially Finished
- Number of fireplaces: 2
- Fireplace features: Wood Burning, Lower Level: 1, Main Level: 1, Fireplace
Interior area
- Total structure area: 2,808
- Total interior livable area: 2,808 sqft
Property
Parking
- Total spaces: 2
- Parking features: Driveway, Off Street
- Covered spaces: 2
Features
- Levels: One
- Stories: 1
- Entry location: Main
- Patio & porch: Dining Room, Fireplace, Water Heater
- Has view: Yes
- View description: Mountain(s), Partial, Territorial
Lot
- Size: 0.36 Acres
- Features: Curbs, Paved, Sidewalk, Patio, Sprinkler System
- Topography: Level
- Residential vegetation: Garden Space
Details
- Parcel number: 3426350033
- Zoning description: Jurisdiction: City
- Special conditions: Standard
Construction
Type & style
- Home type: SingleFamily
- Architectural style: Traditional,1 Story w/Bsmnt.
- Property subtype: Single Family Residence
Materials
- Wood Products
- Foundation: Poured Concrete
- Roof: Composition
Condition
- Good
- Year built: 1939
Utilities & green energy
- Electric: Company: Okanogan PUD
- Sewer: Sewer Connected, Company: City of Omak
- Water: Public, Company: City of Omak
Community & HOA
Community
- Subdivision: Omak
Location
- Region: Omak
Financial & listing details
- Price per square foot: $98/sqft
- Tax assessed value: $297,700
- Annual tax amount: $2,561
- Date on market: 10/16/2025
- Listing terms: Conventional
- Inclusions: Dishwasher(s), Dryer(s), Garbage Disposal, Refrigerator(s), Stove(s)/Range(s), Washer(s)
Estimated market value
Not available
Estimated sales range
Not available
$2,385/mo
Price history
| Date | Event | Price |
|---|---|---|
| 9/21/2026 | Pending sale | $275,000$98/sqft |
Source:  NWMLS as distributed by MLS GRID #2434676 Report a problem NWMLS as distributed by MLS GRID #2434676 Report a problem | ||
| 8/6/2026 | Price change | $275,000-8%$98/sqft |
Source: NWMLS as distributed by MLS GRID #2434676 Report a problem | ||
| 6/12/2026 | Price change | $299,000-12.1%$106/sqft |
Source: NWMLS as distributed by MLS GRID #2434676 Report a problem | ||
| 3/13/2026 | Price change | $340,000-9.3%$121/sqft |
Source: NWMLS as distributed by MLS GRID #2434676 Report a problem | ||
| 10/16/2025 | Listed for sale | $375,000+188.5%$134/sqft |
Source: NWMLS as distributed by MLS GRID #2434676 Report a problem | ||
| 8/25/2015 | Sold | $130,000-20.7%$46/sqft |
Source: NWMLS as distributed by MLS GRID #799527 Report a problem | ||
| 5/13/2012 | Listing removed | $164,000$58/sqft |
Source: Windermere Real Estate/Oroville #353630 Report a problem | ||
| 5/10/2012 | Listed for sale | $164,000$58/sqft |
Source: Windermere Real Estate/Oroville #353630 Report a problem | ||
Public tax history
| Year | Property taxes | Tax assessment |
|---|---|---|
| 2025 | $2,352 -8.1% | $297,700 +2.8% |
| 2024 | $2,561 +8% | $289,600 +2.9% |
| 2023 | $2,372 +8.4% | $281,500 +34.9% |
| 2022 | $2,187 -2.3% | $208,700 +22% |
| 2021 | $2,240 +12.4% | $171,100 |
| 2020 | $1,992 +2.5% | $171,100 |
| 2019 | $1,944 | $171,100 +10.8% |
| 2018 | $1,944 +5% | $154,400 |
| 2017 | $1,852 -10.7% | $154,400 |
| 2016 | $2,073 +9.9% | $154,400 +5.2% |
| 2015 | $1,886 +1.4% | $146,800 |
| 2013 | $1,860 | $146,800 |
| 2011 | -- | $146,800 |
| 2010 | -- | $146,800 |
| 2009 | $1,582 | $146,800 |
Find assessor info on the county website
Monthly payment
Est. payment
Payment breakdown
Explore the cost of this home by adjusting the details. Changes won't be saved.Climate risks
Neighborhood: 98841
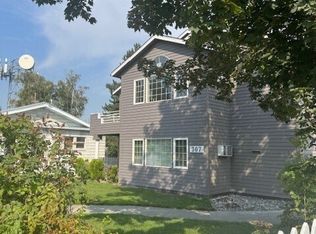

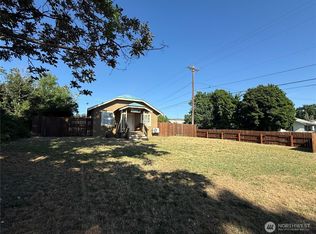
Similar homes
- $229,9003 bd2 ba1.4k sqft26 W Cherry Avenue, Omak, WA 98841Active
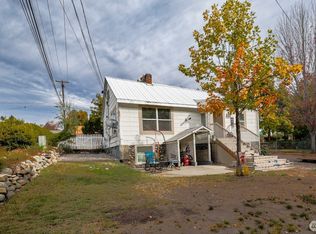 MLS ID #2590915, Britney Arthur. NWMLS as distributed by MLS GRID
 - $289,0004 bd4 ba2.5k sqftGeorges First Addition, Omak, WA 98841Active
 MLS ID #2563093, Donna R Mergen. NWMLS as distributed by MLS GRID
 - $324,9003 bd2 ba1.9k sqft2 S Elm Street, Omak, WA 98841Active
 MLS ID #2583793, Cole Harvey. NWMLS as distributed by MLS GRID
 - $299,9003 bd2 ba1.4k sqft620 Skyview Drive, Omak, WA 98841Active
 MLS ID #2539613, Rachel Giovacchini. NWMLS as distributed by MLS GRID
