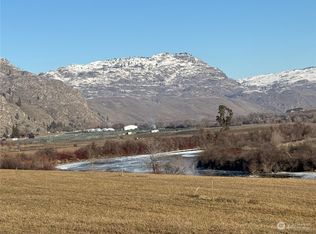
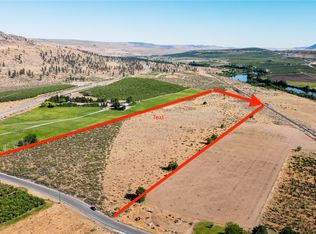
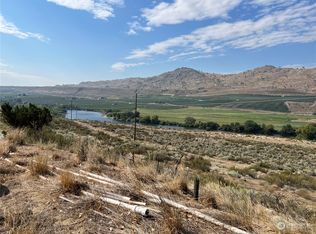
Malott - Okanogan River View! This well maintained double wide MH offers 3 beds/2 baths, 1,500+ sqft on over an acre. Inside, you’ll find the extensive living room w/an electric fireplace and a dining area adjacent to the kitchen. The updated kitchen is the heart of the home, with all new ss appliances, an island, pantry, abundant cabinetry, skylight & a cozy morning room; all perfectly positioned to capture serene river views right from your window! The primary suite is a true retreat; filled w/natural light & sliding door access to the 550+ sqft deck; ideal for enjoying peaceful mornings, stunning sunsets, and frequent visits from local wildlife. The en-suite bath w/double vanity, soaking tub, separate shower & walk-in closet. A utility room with backyard access. Recent updates including appliances, windows, heat pump, furnace, septic system, lighting fixtures and more, offer comfort and peace of mind. Step outside to your own private oasis featuring a variety of fruit trees. From nectarines, white donut peaches, Asian pears, cherries & apples. Plus garden beds and space to grow your own produce. Partially fenced backyard w/patio is ready for entertaining. Detached carport w/fully insulated shop provide excellent storage & workspace. Private well, additional well with water rights, RV hookup & direct access to the river. You can stroll down to fish & relax by the water. This unique property blends comfort, nature & privacy. Your slice of river view living!
Active
Listed by: Upper Valley Realty LLC • Samantha Velasco De Reyes • 509-322-0117
$404,900
1024 Old Hwy 97, Brewster, WA 98812
3beds
1,512sqft
Manufactured Home, Manufactured On Land
Built in 1999
1.04 Acres Lot
$398,400 Zestimate®
$268/sqft
$-- HOA
What's special
- --
- on Zillow
- 69
- views
- 6
- saves
Zillow last checked:
Listing updated:
Listed by:
Samantha Velasco De Reyes 509-322-0117 samavelasco.uvr@gmail.com,
Upper Valley Realty LLC
Source: NWMLS as distributed by MLS GRID,MLS#: 2514217
Facts & features
Interior
Bedrooms & bathrooms
- Bedrooms: 3
- Bathrooms: 2
- Full bathrooms: 2
- Main level bathrooms: 2
- Main level bedrooms: 3
Primary bedroom
- Level: Main
Bedroom
- Level: Main
Bedroom
- Level: Main
Bathroom full
- Level: Main
Bathroom full
- Level: Main
Dining room
- Level: Main
Entry hall
- Level: Main
Kitchen with eating space
- Level: Main
Living room
- Level: Main
Utility room
- Level: Main
Heating
- Fireplace, Forced Air, Heat Pump, Electric
Cooling
- Forced Air, Heat Pump
Appliances
- Included: Dishwasher, Dryer, Microwave, Refrigerator, Stove(s)/Range(s), Washer, Dishwasher(s), Dryer(s), Microwave(s), Refrigerator(s), Washer(s), Water Heater: Electric, Water Heater Location: Utility Room
Features
- Bath Off Primary, Dining Room
- Flooring: Laminate, Vinyl, Carpet
- Windows: Dbl Pane/Storm Window, Skylight(s)
- Number of fireplaces: 1
- Fireplace features: Electric, Main Level: 1, Fireplace
Interior area
- Total structure area: 1,512
- Total interior livable area: 1,512 sqft
Property
Parking
- Total spaces: 2
- Parking features: Detached Carport, Driveway, RV Parking
- Has carport: Yes
- Covered spaces: 2
Features
- Levels: One
- Stories: 1
- Entry location: Main
- Patio & porch: Bath Off Primary, Dbl Pane/Storm Window, Dining Room, Fireplace, Skylight(s), Walk-In Closet(s), Water Heater
- Has view: Yes
- View description: Mountain(s), River, Territorial
- Has water view: Yes
- Water view: River
- Waterfront features: High Bank, Medium Bank, River
Lot
- Size: 1.04 Acres
- Features: Secluded, Deck, Dog Run, Fenced-Partially, High Speed Internet, Irrigation, Outbuildings, Patio, RV Parking, Shop
- Topography: Level,Partial Slope
- Residential vegetation: Fruit Trees, Garden Space
Details
- Parcel number: 3225310020
- Zoning description: Jurisdiction: County
- Special conditions: Standard
Construction
Type & style
- Home type: MobileManufactured
- Architectural style: Manuf-Double Wide
- Property subtype: Manufactured Home, Manufactured On Land
Materials
- Wood Products
- Foundation: Tie Down
- Roof: Composition
Condition
- Good
- Year built: 1999
- Major remodel year: 1999
Utilities & green energy
- Electric: Company: Okanogan PUD
- Sewer: Septic Tank
- Water: Individual Well, Private
Community & HOA
Community
- Subdivision: Malott
Location
- Region: Brewster
Financial & listing details
- Price per square foot: $268/sqft
- Tax assessed value: $232,500
- Annual tax amount: $2,129
- Date on market: 4/28/2026
- Listing terms: Conventional,FHA,State Bond,USDA Loan,VA Loan
- Inclusions: Dishwasher(s), Dryer(s), Microwave(s), Refrigerator(s), Stove(s)/Range(s), Washer(s)
- Body type: Double Wide
Estimated market value
$398,400
$378,000 - $418,000
Not available
Price history
| Date | Event | Price |
|---|---|---|
| 5/18/2026 | Price change | $404,900-4.7%$268/sqft |
Source:  NWMLS as distributed by MLS GRID #2514217 Report a problem NWMLS as distributed by MLS GRID #2514217 Report a problem | ||
| 4/28/2026 | Listed for sale | $425,000+608.3%$281/sqft |
Source: NWMLS as distributed by MLS GRID #2514217 Report a problem | ||
| 12/13/1999 | Sold | $60,000$40/sqft |
Source: Agent Provided Report a problem | ||
Public tax history
| Year | Property taxes | Tax assessment |
|---|---|---|
| 2025 | $2,129 +2.2% | $232,500 +7.6% |
| 2024 | $2,083 -0.4% | $216,000 +5.4% |
| 2023 | $2,091 +11% | $204,900 +42.2% |
| 2022 | $1,884 -0.2% | $144,100 |
| 2021 | $1,888 -3.9% | $144,100 |
| 2020 | $1,965 -1.9% | $144,100 |
| 2019 | $2,003 | $144,100 +1.5% |
| 2018 | $2,003 +5.9% | $142,000 |
| 2017 | $1,892 -13.8% | $142,000 |
| 2016 | $2,195 +20.1% | $142,000 |
| 2015 | $1,828 -1.9% | $142,000 |
| 2013 | $1,863 | $142,000 -1.9% |
| 2011 | -- | $144,700 |
| 2010 | -- | $144,700 |
| 2009 | $1,655 | $144,700 |
Find assessor info on the county website
Monthly payment
Climate risks
Neighborhood: 98812

Similar homes
- $515,0003 bd2 ba1.7k sqft34 Sunrise Heights Road, Okanogan, WA 98840Active
 MLS ID #2595470, Rachel Giovacchini. NWMLS as distributed by MLS GRID
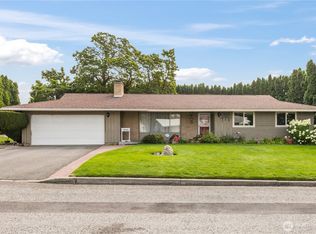
 - $360,0003 bd2 ba1.7k sqftRiver Plaza Addition, Brewster, WA 98812Active
 MLS ID #2563753, Tammy L. Divis. NWMLS as distributed by MLS GRID
 - $--3 bd2 ba1.6k sqft178 Cook Mountain Rd N, Okanogan, WA 98840Auction
 ServiceLink Auction
 - $359,0003 bd2 ba1.7k sqft384 SR 173, Brewster, WA 98812Active
 MLS ID #2581016, Trevor King. NWMLS as distributed by MLS GRID
