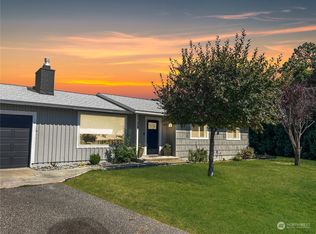
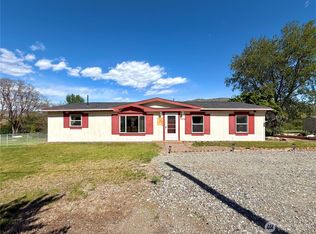
NEW PRICE!! Discover the ease of one-level living in Brewster's desirable River Plaza neighborhood. This well maintained 3 bedroom, 1.5 bath rambler offers a functional floor plan with room to spread out, featuring both a welcoming living room with a cozy wood-burning fireplace and a spacious family room perfect for gathering, hobbies, or entertaining. The private backyard is designed for enjoying the outdoors with automatic sprinklers, a generous patio accessed through a new sliding glass door, dedicated garden space, and a storage shed. An attached two car garage provides abundant storage for vehicle, tools, and recreational equipment. Buy with added confidence knowing a pre-listing home inspection has already been completed, helping provide peace of mind before closing. Ideally situated near schools, championship golf at Gamble Sands, and endless Columbia River recreation including boating and fishing. This home offers the perfect balance of comfort, functionality, and a location that makes it easy to enjoy everything the area has to offer.
Active
Listed by: Windermere RE/Lake Chelan • Tammy L. Divis • 509-733-1953
Price cut: $25K (10/20)
$360,000
903 Selkirk Place, Brewster, WA 98812
3beds
1,739sqft
Single Family Residence
Built in 1967
0.31 Acres Lot
$357,400 Zestimate®
$207/sqft
$-- HOA
What's special
Cozy wood-burning fireplaceDedicated garden spaceAutomatic sprinklersFunctional floor planStorage shed
- --
- on Zillow
- 316
- views
- 16
- saves
Zillow last checked:
Listing updated:
Listed by:
Tammy L. Divis 509-733-1953 tammydivis@windermere.com,
Windermere RE/Lake Chelan
Source: NWMLS as distributed by MLS GRID,MLS#: 2563753
Facts & features
Interior
Bedrooms & bathrooms
- Bedrooms: 3
- Bathrooms: 2
- 3/4 bathrooms: 2
- Main level bathrooms: 2
- Main level bedrooms: 3
Heating
- Fireplace, Heat Pump, Electric, Wood
Cooling
- Heat Pump
Appliances
- Included: Refrigerator, Stove(s)/Range(s), Refrigerator(s), Water Heater: Electric, Water Heater Location: Garage
Features
- Dining Room
- Flooring: Laminate, Carpet
- Windows: Dbl Pane/Storm Window
- Basement: None
- Number of fireplaces: 1
- Fireplace features: Wood Burning, Main Level: 1, Fireplace
Interior area
- Total structure area: 1,739
- Total interior livable area: 1,739 sqft
Property
Parking
- Total spaces: 4
- Parking features: Driveway, Attached Garage
- Has attached garage: Yes
- Covered spaces: 2
- Uncovered spaces: 2
Features
- Levels: One
- Stories: 1
- Entry location: Main
- Patio & porch: Dbl Pane/Storm Window, Dining Room, Fireplace, Water Heater
- Has view: Yes
- View description: Mountain(s)
Lot
- Size: 0.31 Acres
- Features: Cul-De-Sac, Curbs, Dead End Street, Paved, Deck, Fenced-Fully, Outbuildings, Patio, Sprinkler System
- Topography: Level
- Residential vegetation: Garden Space
Details
- Parcel number: 0300370000
- Zoning: R1
- Zoning description: Jurisdiction: City
- Special conditions: Standard
Construction
Type & style
- Home type: SingleFamily
- Architectural style: Traditional,1 Story
- Property subtype: Single Family Residence
Materials
- Wood Siding
- Foundation: Poured Concrete
- Roof: Composition
Condition
- Very Good
- Year built: 1967
- Major remodel year: 1967
Utilities & green energy
- Electric: Company: Okanogan Co PUD
- Sewer: Sewer Connected, Company: City of Brewster
- Water: Public, Company: City of Brewster
Community & HOA
Community
- Features: CCRs
- Subdivision: Brewster
Location
- Region: Brewster
Financial & listing details
- Price per square foot: $207/sqft
- Tax assessed value: $403,100
- Annual tax amount: $4,084
- Date on market: 8/13/2026
- Listing terms: Conventional,FHA,USDA Loan,VA Loan
- Inclusions: Refrigerator(s), Stove(s)/Range(s)
Estimated market value
$357,400
$340,000 - $375,000
$2,122/mo
Price history
| Date | Event | Price |
|---|---|---|
| 10/20/2026 | Price change | $360,000-6.5%$207/sqft |
Source:  NWMLS as distributed by MLS GRID #2563753 Report a problem NWMLS as distributed by MLS GRID #2563753 Report a problem | ||
| 9/9/2026 | Price change | $385,000-3.5%$221/sqft |
Source: NWMLS as distributed by MLS GRID #2563753 Report a problem | ||
| 8/27/2026 | Price change | $399,000-2.7%$229/sqft |
Source: NWMLS as distributed by MLS GRID #2563753 Report a problem | ||
| 8/13/2026 | Listed for sale | $410,000$236/sqft |
Source: NWMLS as distributed by MLS GRID #2563753 Report a problem | ||
Public tax history
| Year | Property taxes | Tax assessment |
|---|---|---|
| 2025 | $4,085 +12.1% | $403,100 +16.6% |
| 2024 | $3,643 +1.4% | $345,600 |
| 2023 | $3,593 +39% | $345,600 +79.9% |
| 2022 | $2,585 +1.9% | $192,100 +5.2% |
| 2021 | $2,538 +7% | $182,600 +18.6% |
| 2020 | $2,373 +26% | $153,900 |
| 2019 | $1,883 | $153,900 |
| 2018 | $1,883 +4.2% | $153,900 -5.6% |
| 2017 | $1,806 -12.1% | $163,100 |
| 2016 | $2,056 -0.7% | $163,100 |
| 2015 | $2,071 +29.5% | $163,100 |
| 2013 | $1,599 | $163,100 |
| 2011 | -- | $163,100 +0.8% |
| 2010 | -- | $161,800 |
| 2009 | $1,677 | $161,800 |
Find assessor info on the county website
Monthly payment
Est. payment
Payment breakdown
Explore the cost of this home by adjusting the details. Changes won't be saved.Climate risks
Neighborhood: 98812
Nearby schools
Schools provided by the listing agent
- Elementary: Brewster Elem
- Middle: Brewster Jnr High
- High: Brewster High
Source: NWMLS as distributed by MLS GRID. This data may not be complete. We recommend contacting the local school district to confirm school assignments for this home.
Similar homes
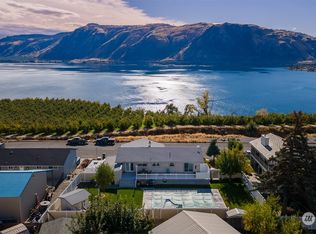
- $314,9003 bd2 ba1.1k sqftBruster, Brewster, WA 98812Active
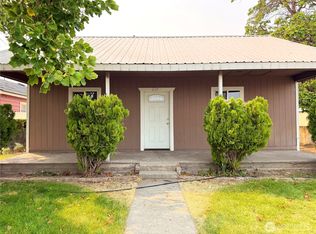 MLS ID #2565856, Samantha Velasco De Reyes. NWMLS as distributed by MLS GRID
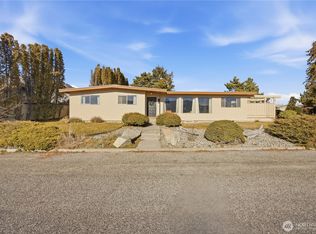
 - $399,0005 bd4 ba2.4k sqft1073 Old Hwy 97, Brewster, WA 98812Active
 MLS ID #2531738, Nate Brown. NWMLS as distributed by MLS GRID
 - $404,9003 bd2 ba1.5k sqft(Se Ne) E/Rd Seg'd Mh Off Real Estate Mh-8338, Brewster, WA 98812Active
 MLS ID #2514217, Samantha Velasco De Reyes. NWMLS as distributed by MLS GRID
 - $359,0003 bd2 ba1.7k sqft384 SR 173, Brewster, WA 98812Active
 MLS ID #2581016, Trevor King. NWMLS as distributed by MLS GRID
