Seller welcomes all offers....Nestled in the heart of Bridgeport, this retro 3-bedroom, 1-bath rambler offers nearly 1,500 square feet of living space on a generously sized lot. Full of vintage charm and ready for your personal touch, this home is perfect for buyers looking to build equity. The detached garage, conveniently accessed from the alley, provides additional storage and parking. Enjoy being within walking distance of schools, parks, shopping, restaurants, and other local services. Bring your tool belt—some minor repairs are needed, but the potential is undeniable. Whether you're a first-time buyer, investor, or DIY enthusiast, this is an affordable opportunity to own a home in a great central location. Don't miss your chance to make it your own! Remember As- Is sale.
Active
Listed by: Keller Williams Realty Spokane • Anna Marie Dalbey • 509-449-6881
Price cut: $10K (10/19)
$260,000
1518 Columbia Avenue, Bridgeport, WA 98813
3beds
1,494sqft
Single Family Residence
Built in 1954
9,147 Square Feet Lot
$253,200 Zestimate®
$174/sqft
$-- HOA
What's special
Generously sized lot
- --
- on Zillow
- 299
- views
- 12
- saves
Zillow last checked:
Listing updated:
Listed by:
Anna Marie Dalbey 509-449-6881 annamariedalbey@kw.com,
Keller Williams Realty Spokane
Source: NWMLS as distributed by MLS GRID,MLS#: 2571687
Facts & features
Interior
Bedrooms & bathrooms
- Bedrooms: 3
- Bathrooms: 1
- Full bathrooms: 1
- Main level bathrooms: 1
- Main level bedrooms: 3
Bedroom
- Level: Main
Bedroom
- Level: Main
Bedroom
- Level: Main
Bathroom full
- Level: Main
Kitchen with eating space
- Level: Main
Living room
- Level: Main
Heating
- Fireplace, Baseboard, Electric
Cooling
- Window Unit(s)
Appliances
- Included: Refrigerator, Stove(s)/Range(s), Refrigerator(s), Water Heater: Electric, Water Heater Location: closet
Features
- Flooring: Vinyl, Carpet
- Basement: None
- Number of fireplaces: 1
- Fireplace features: Wood Burning, Main Level: 1, Fireplace
Interior area
- Total structure area: 1,494
- Total interior livable area: 1,494 sqft
Property
Parking
- Total spaces: 2
- Parking features: Driveway, Detached Garage
- Has garage: Yes
- Covered spaces: 2
Features
- Levels: One
- Stories: 1
- Patio & porch: Fireplace, Water Heater
Lot
- Size: 9,147 Square Feet
- Features: Paved
Details
- Parcel number: 00208300500
- Zoning: 11 - Residential - Single Family
- Zoning description: Jurisdiction: City
- Special conditions: Standard
Construction
Type & style
- Home type: SingleFamily
- Architectural style: 1 Story
- Property subtype: Single Family Residence
Materials
- Stucco, Wood Products
- Foundation: Concrete Ribbon
- Roof: Metal
Condition
- Year built: 1954
Utilities & green energy
- Electric: Company: Douglas PUD
- Sewer: Sewer Connected, Company: Bridgeport City
- Water: Public, Company: Bridgeport city
Community & HOA
Community
- Subdivision: Bridgeport
Location
- Region: Bridgeport
Financial & listing details
- Price per square foot: $174/sqft
- Tax assessed value: $230,300
- Annual tax amount: $2,009
- Date on market: 8/22/2026
- Inclusions: Refrigerator(s), Stove(s)/Range(s)
Estimated market value
$253,200
$241,000 - $266,000
$2,075/mo
Price history
| Date | Event | Price |
|---|---|---|
| 10/19/2026 | Price change | $260,000-3.7%$174/sqft |
Source:  NWMLS as distributed by MLS GRID #2571687 Report a problem NWMLS as distributed by MLS GRID #2571687 Report a problem | ||
| 8/22/2026 | Listed for sale | $270,000$181/sqft |
Source: NWMLS as distributed by MLS GRID #2571687 Report a problem | ||
Public tax history
| Year | Property taxes | Tax assessment |
|---|---|---|
| 2025 | $2,009 -2.7% | $230,300 -2.7% |
| 2024 | $2,064 +4% | $236,600 +5.2% |
| 2023 | $1,985 +6.1% | $225,000 +14.8% |
| 2022 | $1,871 -5.9% | $196,000 +22.4% |
| 2021 | $1,988 +18% | $160,100 +0.1% |
| 2020 | $1,685 -4.9% | $160,000 -5.4% |
| 2018 | $1,772 | $169,100 |
| 2017 | $1,772 -3.4% | $169,100 +10.2% |
| 2016 | $1,835 +17.8% | $153,500 +18.6% |
| 2015 | $1,558 +18.7% | $129,400 +6.3% |
| 2014 | $1,312 +18.9% | $121,700 -17.1% |
| 2013 | $1,103 | $146,800 |
| 2011 | -- | $146,800 +33.5% |
| 2010 | -- | $110,000 |
| 2009 | -- | $110,000 +11% |
| 2008 | $971 +6.1% | $99,100 +26.2% |
| 2007 | $915 -0.6% | $78,500 +7.1% |
| 2005 | $921 | $73,300 |
Find assessor info on the county website
Monthly payment
Est. payment
Payment breakdown
Explore the cost of this home by adjusting the details. Changes won't be saved.Climate risks
Neighborhood: 98813
Nearby schools
Schools provided by the listing agent
- Elementary: Bridgeport Elem
- High: Bridgeport High
Source: NWMLS as distributed by MLS GRID. This data may not be complete. We recommend contacting the local school district to confirm school assignments for this home.
Similar homes
- $309,9004 bd2 ba1.8k sqftMonroe Addition To Bridgeport, Bridgeport, WA 98813Active
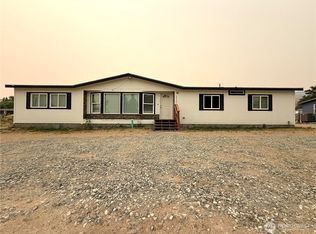 MLS ID #2569106, Samantha Velasco De Reyes. NWMLS as distributed by MLS GRID
 - $309,9004 bd2 ba1.8k sqftMonroe Addition To Bridgeport, Bridgeport, WA 98813Active
 MLS ID #2569075, Samantha Velasco De Reyes. NWMLS as distributed by MLS GRID
 - $359,0003 bd2 ba1.7k sqft384 SR 173, Brewster, WA 98812Active
 MLS ID #2581016, Trevor King. NWMLS as distributed by MLS GRID
 - $314,9003 bd2 ba1.1k sqftBruster, Brewster, WA 98812Active
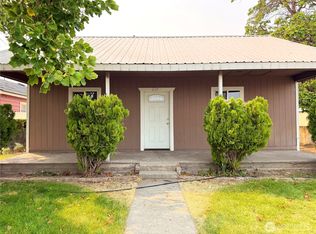 MLS ID #2565856, Samantha Velasco De Reyes. NWMLS as distributed by MLS GRID
