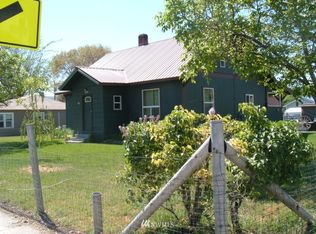
Welcome to this charming 3 bedroom/1.5 bath, 1,100+ sqft home located in the heart of downtown Brewster! The main floor features a cozy living room with baseboard heat and a window A/C unit, a spacious kitchen with tile countertops and an adjacent dining area. The primary bedroom includes a convenient half bath. A generously sized full bathroom with washer and dryer hookups, built-in shelving, a wall heater and a window for natural light and extra ventilation and an additional bedroom completes the main level. The fully finished basement offers a spacious family room perfect for movie nights, entertaining, or a game room and a large third bedroom featuring a wide closet and built-in shelving. The rear of the home includes a mudroom with a storage closet and direct access to the backyard. The backyard can also be accessed from the basement, providing two points of entry. Relax on the inviting 180 sqft covered front porch while enjoying your morning coffee or taking in beautiful sunsets. Mature shade trees, a partially fenced yard and an expansive backyard offer endless opportunities to create your dream outdoor space. Additional features include a detached garage, metal roof, and city utilities. Enjoy the convenience of being just minutes from schools, parks, shopping, restaurants and everyday amenities.
Active
Listed by: Upper Valley Realty LLC • Samantha Velasco De Reyes
Price cut: $10K (9/28)
$314,900
213 Bridge Street S, Brewster, WA 98812
3beds
1,130sqft
Single Family Residence
Built in 1950
6,098 Square Feet Lot
$312,300 Zestimate®
$279/sqft
$-- HOA
What's special
Mature shade treesDetached garageBuilt-in shelvingExpansive backyardPartially fenced yardAdjacent dining areaMetal roof
- --
- on Zillow
- 177
- views
- 3
- saves
Zillow last checked:
Listing updated:
Listed by:
Samantha Velasco De Reyes,
Upper Valley Realty LLC
Source: NWMLS as distributed by MLS GRID,MLS#: 2565856
Facts & features
Interior
Bedrooms & bathrooms
- Bedrooms: 3
- Bathrooms: 2
- Full bathrooms: 1
- 1/2 bathrooms: 1
- Main level bathrooms: 2
- Main level bedrooms: 2
Primary bedroom
- Level: Main
Bedroom
- Level: Lower
Bedroom
- Level: Main
Bathroom full
- Level: Main
Other
- Level: Main
Entry hall
- Level: Main
Family room
- Level: Lower
Kitchen with eating space
- Level: Main
Living room
- Level: Main
Heating
- Baseboard, Wall Furnace, Electric
Cooling
- None, Window Unit(s)
Appliances
- Included: Refrigerator, Stove(s)/Range(s), Refrigerator(s), Water Heater: Electric, Water Heater Location: Basement
Features
- Bath Off Primary
- Flooring: Laminate
- Windows: Dbl Pane/Storm Window
- Basement: Finished
- Has fireplace: No
Interior area
- Total structure area: 1,130
- Total interior livable area: 1,130 sqft
Property
Parking
- Total spaces: 4
- Parking features: Driveway, Off Street
- Uncovered spaces: 4
Features
- Levels: One
- Stories: 1
- Entry location: Main
- Patio & porch: Bath Off Primary, Dbl Pane/Storm Window, Water Heater
- Has view: Yes
- View description: Mountain(s), Territorial
Lot
- Size: 6,098 Square Feet
- Features: Fenced-Partially, Outbuildings
- Topography: Level
- Residential vegetation: Garden Space
Details
- Parcel number: 0020090700
- Zoning description: Jurisdiction: City
- Special conditions: Standard
Construction
Type & style
- Home type: SingleFamily
- Architectural style: 1 Story w/Bsmnt.
- Property subtype: Single Family Residence
Materials
- Wood Products
- Foundation: Poured Concrete
- Roof: Metal
Condition
- Good
- Year built: 1950
- Major remodel year: 1950
Utilities & green energy
- Electric: Company: Okanogan County PUD
- Sewer: Sewer Connected, Company: City of Brewster
- Water: Public, Company: City of Brewster
Community & HOA
Community
- Subdivision: Brewster
Location
- Region: Brewster
Financial & listing details
- Price per square foot: $279/sqft
- Tax assessed value: $180,600
- Annual tax amount: $1,839
- Date on market: 8/7/2026
- Listing terms: Conventional,FHA,State Bond,USDA Loan,VA Loan
- Inclusions: Refrigerator(s), Stove(s)/Range(s)
Estimated market value
$312,300
$297,000 - $328,000
$1,333/mo
Price history
| Date | Event | Price |
|---|---|---|
| 9/28/2026 | Price change | $314,900-3.1%$279/sqft |
Source:  NWMLS as distributed by MLS GRID #2565856 Report a problem NWMLS as distributed by MLS GRID #2565856 Report a problem | ||
| 8/7/2026 | Listed for sale | $324,900+306.1%$288/sqft |
Source: NWMLS as distributed by MLS GRID #2565856 Report a problem | ||
| 4/2/2012 | Sold | $80,000$71/sqft |
Source: NWMLS as distributed by MLS GRID #287471 Report a problem | ||
Public tax history
| Year | Property taxes | Tax assessment |
|---|---|---|
| 2025 | $1,838 +10.9% | $180,600 +15.4% |
| 2024 | $1,657 +1.4% | $156,500 |
| 2023 | $1,635 +6.6% | $156,500 +37.5% |
| 2022 | $1,534 +1.7% | $113,800 +5.1% |
| 2021 | $1,508 +6.9% | $108,300 +18.2% |
| 2020 | $1,411 +25.5% | $91,600 |
| 2019 | $1,125 | $91,600 |
| 2018 | $1,125 +4.4% | $91,600 +32.2% |
| 2017 | $1,077 -12.3% | $69,300 |
| 2016 | $1,228 +38.6% | $69,300 |
| 2015 | $886 +29.7% | $69,300 |
| 2013 | $683 | $69,300 |
| 2011 | -- | $69,300 +7.8% |
| 2010 | -- | $64,300 |
| 2009 | $666 | $64,300 |
Find assessor info on the county website
Monthly payment
Est. payment
Payment breakdown
Explore the cost of this home by adjusting the details. Changes won't be saved.Climate risks
Neighborhood: 98812
Nearby schools
Schools provided by the listing agent
- Elementary: Brewster Elem
- Middle: Brewster Jnr High
- High: Brewster High
Source: NWMLS as distributed by MLS GRID. This data may not be complete. We recommend contacting the local school district to confirm school assignments for this home.

Similar homes
- $415,0002 bd1 ba897 sqft595 SR 173, Brewster, WA 98812Active
 MLS ID #2567707, Rikki L Grow. NWMLS as distributed by MLS GRID
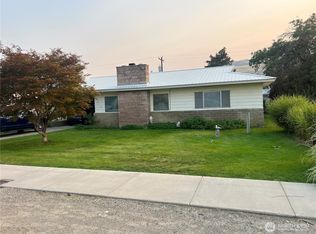
 - $270,0003 bd1 ba1.4k sqft1518 Columbia Avenue, Bridgeport, WA 98813Active
 MLS ID #2571687, Anna Marie Dalbey. NWMLS as distributed by MLS GRID
 - $--3 bd2 ba1.6k sqft228 Warren Ave W, Pateros, WA 98846Auction
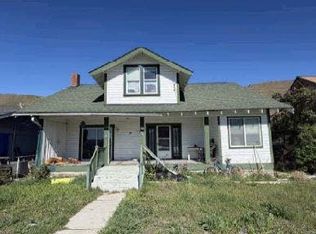 Auction.com 1
 - $404,9003 bd2 ba1.5k sqft(Se Ne) E/Rd Seg'd Mh Off Real Estate Mh-8338, Brewster, WA 98812Active
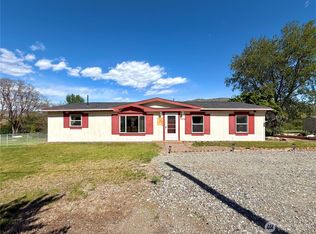 MLS ID #2514217, Samantha Velasco De Reyes. NWMLS as distributed by MLS GRID
