JUST WHAT YOU HAVE BEEN WAITING FOR!!Price adjustment and seller will give a closing cost credit of up to $5000.00... Beautifully renovated turn-key home in the heart of Brewster! This charming 3-bedroom, 2-bath home offers modern updates with timeless comfort, all completed in 2023. Enjoy an open and inviting layout, attached garage, and fully fenced yard perfect for pets, play, or entertaining. Conveniently located near schools, shopping, dining, parks, and all local amenities. A fun and unique bonus awaits with a hidden attic room—perfect for a playroom, reading nook, hobby space, or extra storage! Move-in ready and designed for easy living, this home is a must-see for buyers looking for style, function, and location all in one. Live Where You Play!
Pending
Listed by: Keller Williams Realty Spokane • Anna Marie Dalbey
Price cut: $10.5K (6/15)
$389,000
608 W Hanson Ave., Brewster, WA 98812
3beds
1,722sqft
:
Get pre-qualified$2,374/mo
Single Family Residence
Built in 1930
8,712 Square Feet Lot
$381,400 Zestimate®
$226/sqft
$-- HOA
What's special
Attached garageBeautifully renovated turn-key homeOpen and inviting layout
- 73 days |
- 194 |
- 1 |
Zillow last checked:
Listing updated:
Listed by:
Anna Marie Dalbey,
Keller Williams Realty Spokane
Source: NWMLS as distributed by MLS GRID,MLS#: 2521738
Facts & features
Interior
Bedrooms & bathrooms
- Bedrooms: 3
- Bathrooms: 2
- Full bathrooms: 1
- 1/2 bathrooms: 1
- Main level bathrooms: 2
- Main level bedrooms: 3
Primary bedroom
- Level: Main
Utility room
- Level: Main
Heating
- Fireplace, Forced Air, Electric
Cooling
- Has cooling: Yes
Appliances
- Included: Dishwasher, Microwave, Refrigerator, Stove(s)/Range(s), Dishwasher(s), Microwave(s), Refrigerator(s), Water Heater: Electric, Water Heater Location: Basement
Features
- Ceiling Fan(s)
- Flooring: Hardwood, Vinyl, Carpet
- Basement: Unfinished
- Number of fireplaces: 1
- Fireplace features: Wood Burning, Main Level: 1, Fireplace
Interior area
- Total structure area: 1,722
- Total interior livable area: 1,722 sqft
Property
Parking
- Total spaces: 4
- Parking features: Detached Carport, Attached Garage, Off Street
- Has attached garage: Yes
- Has carport: Yes
- Covered spaces: 2
- Uncovered spaces: 2
Features
- Levels: One
- Stories: 1
- Patio & porch: Ceiling Fan(s), Fireplace, Walk-In Closet(s), Water Heater
- Has view: Yes
- View description: City, Territorial
Lot
- Size: 8,712 Square Feet
- Features: Paved, Fenced-Fully, Outbuildings, Shop, Sprinkler System
- Topography: Level
Details
- Parcel number: 0040301500
- Zoning: SFR
- Zoning description: Jurisdiction: City
- Special conditions: Standard
- Other equipment: Leased Equipment: no
Construction
Type & style
- Home type: SingleFamily
- Architectural style: 1 Story
- Property subtype: Single Family Residence
Materials
- Wood Siding
- Foundation: Block
- Roof: Metal
Condition
- Very Good
- Year built: 1930
Utilities & green energy
- Electric: Company: Okanogan PUD
- Sewer: Available, Company: City of Brewster
- Water: Public, Company: City of Brewster
- Utilities for property: Ziply Fiber
Community & HOA
Community
- Features: Boat Launch, Park, Playground
- Subdivision: Brewster
Location
- Region: Brewster
Financial & listing details
- Price per square foot: $226/sqft
- Tax assessed value: $206,200
- Annual tax amount: $2,435
- Date on market: 5/18/2026
- Cumulative days on market: 67 days
- Listing terms: FHA,VA Loan
- Inclusions: Dishwasher(s), Leased Equipment, Microwave(s), Refrigerator(s), Stove(s)/Range(s)
Estimated market value
$381,400
$362,000 - $400,000
$2,339/mo
Price history
| Date | Event | Price |
|---|---|---|
| 6/30/2026 | Pending sale | $389,000$226/sqft |
Source:  NWMLS as distributed by MLS GRID #2521738 Report a problem NWMLS as distributed by MLS GRID #2521738 Report a problem | ||
| 6/15/2026 | Price change | $389,000-2.6%$226/sqft |
Source: NWMLS as distributed by MLS GRID #2521738 Report a problem | ||
| 6/9/2026 | Listed for sale | $399,500$232/sqft |
Source: NWMLS as distributed by MLS GRID #2521738 Report a problem | ||
| 6/3/2026 | Pending sale | $399,500$232/sqft |
Source:  SMLS as distributed by MLS GRID #202617183 Report a problem SMLS as distributed by MLS GRID #202617183 Report a problem | ||
| 5/11/2026 | Listed for sale | $399,500+432.7%$232/sqft |
Source: NWMLS as distributed by MLS GRID #2521738 Report a problem | ||
| 9/9/1994 | Sold | $75,000$44/sqft |
Source: Agent Provided Report a problem | ||
Public tax history
| Year | Property taxes | Tax assessment |
|---|---|---|
| 2024 | $2,179 +1.4% | $206,200 |
| 2023 | $2,149 +4.6% | $206,200 +36.4% |
| 2022 | $2,056 +2.8% | $151,200 +5.7% |
| 2021 | $2,000 +7.4% | $143,100 +20.3% |
| 2020 | $1,862 +27.7% | $119,000 |
| 2019 | $1,458 | $119,000 |
| 2018 | $1,458 +4.3% | $119,000 +19.5% |
| 2017 | $1,398 -12.2% | $99,600 |
| 2016 | $1,592 +25.5% | $99,600 |
| 2015 | $1,269 +29.6% | $99,600 |
| 2013 | $979 | $99,600 |
| 2011 | -- | $99,600 +11.8% |
| 2010 | -- | $89,100 |
| 2009 | $924 | $89,100 |
Find assessor info on the county website
Monthly payment
Est. payment
Payment breakdown
Explore the cost of this home by adjusting the details. Changes won't be saved.Climate risks
Neighborhood: 98812
Nearby schools
GreatSchools rating
- 2/10Brewster Elementary SchoolGrades: PK-5Distance: 0.2 mi
- 5/10Brewster Junior High SchoolGrades: 6-8Distance: 0.1 mi
- 4/10Brewster High SchoolGrades: 9-12Distance: 0.3 mi
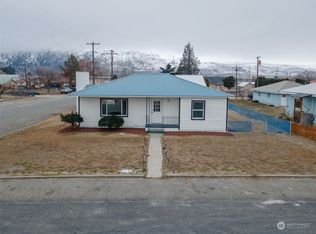
- $285,0002 bd1 ba1.5k sqft701 W Hansen Ave, Brewster, WA 98812Sold
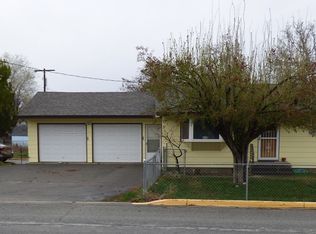
- $349,1703 bd2 ba1.2k sqft212 S 7th St, Brewster, WA 98812Sold
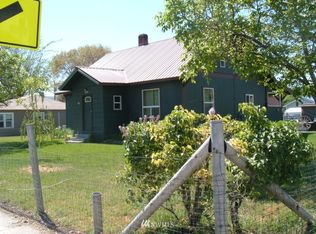
- $404,8003 bd2 ba1.7k sqft401 Bridge St S, Brewster, WA 98812Off Market
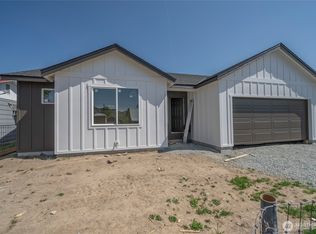
- $425,0003 bd2 ba1.4k sqft514 Bridge St, Brewster, WA 98812Sold
- $405,0003 bd2 ba1.4k sqft916 Sunset Dr, Brewster, WA 98812Sold
- $348,6004 bd2 ba1.5k sqft411 2nd St, Brewster, WA 98812Off Market
- $283,9002 bd1 ba944 sqft603 Bridge St, Twisp, WA 98856Off Market
- $200,0002 bd2 ba1.1k sqft207 Ferry Ave E, Brewster, WA 98812Sold
A local agent can set up tours, give advice and negotiate with sellers.
Similar homes
- $349,0002 bd1 ba925 sqftColumbia Add Brewster, Brewster, WA 98812Active
 MLS ID #2545051, Arturo Zavala. NWMLS as distributed by MLS GRID
 - $412,0004 bd4 ba2.4k sqft1073 Old Hwy 97, Brewster, WA 98812Active
 MLS ID #2531738, Nate Brown. NWMLS as distributed by MLS GRID
 - $560,0002 bd2 ba1.9k sqftColumbia Add Brewster, Brewster, WA 98812Active
 MLS ID #2540448, Leigh Anne Barth. NWMLS as distributed by MLS GRID
 - $315,0003 bd2 ba1.2k sqft20 Timothy Lane, Brewster, WA 98812Active
 MLS ID #2547158, Anna Marie Dalbey. NWMLS as distributed by MLS GRID
 - $350,0005 bd3 ba2.1k sqftKryger's Third Addition, Bridgeport, WA 98813ActiveMLS ID #2540443, Tammy L. Divis. NWMLS as distributed by MLS GRID
- $404,9003 bd2 ba1.5k sqft(Se Ne) E/Rd Seg'd Mh Off Real Estate Mh-8338, Brewster, WA 98812ActiveMLS ID #2514217, Samantha Velasco De Reyes. NWMLS as distributed by MLS GRID
- $410,0003 bd2 ba1.3k sqftRio Terrace, Pateros, WA 98846ActiveMLS ID #2503245, Tammy L. Divis. NWMLS as distributed by MLS GRID
- $550,0003 bd2 ba2.4k sqft66 Lakeview Way, Brewster, WA 98812ActiveMLS ID #2514686, Rikki L Grow. NWMLS as distributed by MLS GRID
- $--3 bd2 ba1.6k sqft228 Warren Ave W, Pateros, WA 98846AuctionAuction.com 1
- $575,0004 bd2 ba2.3k sqft701 North Star, Brewster, WA 98812ActiveMLS ID #2548145, Christina Knapp. NWMLS as distributed by MLS GRID
- $399,0004 bd2 ba1.8k sqftFoster Creek Add, Bridgeport, WA 98813ActiveMLS ID #2553341, Nick Bowler. NWMLS as distributed by MLS GRID
- $365,0003 bd2 ba1.7k sqft384 SR 173, Brewster, WA 98812ActiveMLS ID #2488440, Yesenia Valdovinos. NWMLS as distributed by MLS GRID
- $459,0004 bd2 ba2.2k sqft639 Ives St, Pateros, WA 98846For Sale By OwnerFSBO-Online.com
- $484,0003 bd3 ba2.4k sqft552 Bill Shaw Road, Pateros, WA 98846ActiveMLS ID #2523302, Tammy L. Divis. NWMLS as distributed by MLS GRID
- $429,0003 bd2 ba1.3k sqft358 Ives Street, Pateros, WA 98846ActiveMLS ID #2491974, Lukas Sztab. NWMLS as distributed by MLS GRID
- $499,0004 bd2 ba2.4k sqftAlta Lake Golf Course, Pateros, WA 98846ActiveMLS ID #2529971, Karen Wagner. NWMLS as distributed by MLS GRID
- $499,0003 bd2 ba2.5k sqft5 Alaska Street, Malott, WA 98829ActiveMLS ID #2494545, Cole Harvey. NWMLS as distributed by MLS GRID
- $525,0003 bd2 ba1.4k sqft1879 Old Hwy 97, Malott, WA 98829ActiveMLS ID #2533929, Rachel Giovacchini. NWMLS as distributed by MLS GRID
- $325,0001 bd2 ba1.4k sqft2 Island View Lane, Methow, WA 98834ActiveMLS ID #2492343, Christina Knapp. NWMLS as distributed by MLS GRID
- $249,0002 bd2 ba2.1k sqft1479 Old Hwy 97, Malott, WA 98829ActiveMLS ID #2459661, Kory R. Heindselman. NWMLS as distributed by MLS GRID
