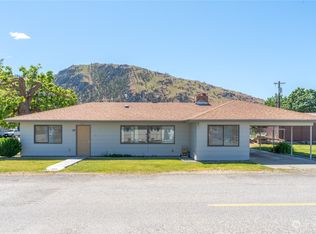
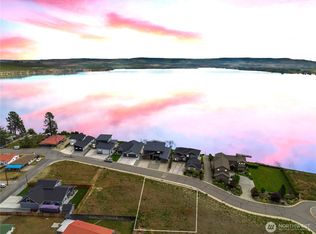

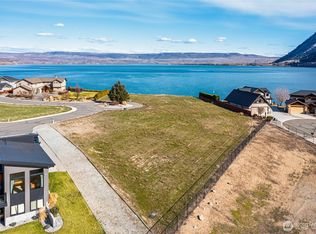
Perched above the sparkling waters of the Columbia River, this rare high-bank PUD waterfront property captures breathtaking panoramic views stretching across Lake Pateros and the surrounding mountains. Whether you're enjoying your morning coffee or entertaining guests at sunset, the expansive deck offers a front-row seat to one of North Central Washington's most spectacular waterfront settings. The versatile property features a well-maintained main residence plus a separate basement rental unit, creating excellent income potential or flexible space for guests and multi-generational living. Investors and vacation-home buyers alike will appreciate the property's short-term rental eligibility and proven opportunity for additional revenue streams. Adding even more value is a partially finished ADU ready for your vision—complete it as a guest house, home office, or yoga studio. Recent upgrades include new interior and exterior paint, new landscaping and new furnace and AC units. Four covered parking spaces provide ample room for vehicles, boats, and recreational gear, making it easy to enjoy the area's year-round outdoor recreation. Turnkey and fully furnished. With unbeatable river and lake views, multiple income-producing opportunities, and room to expand, this waterfront property offers the perfect blend of lifestyle, investment potential, and North Central WA beauty. A quick drive to Alta Lake and Gamble Sands for golf and 30 minutes to Chelan.
Active
Listed by: Coldwell Banker Danforth • Leigh Anne Barth • 509-670-3245
$560,000
622 S 1st Street, Brewster, WA 98812
2beds
1,937sqft
Single Family Residence
Built in 1950
6,098 Square Feet Lot
$546,900 Zestimate®
$289/sqft
$-- HOA
What's special
Turnkey and fully furnishedWell-maintained main residenceNew landscaping
- --
- on Zillow
- 297
- views
- 11
- saves
Zillow last checked:
Listing updated:
Listed by:
Leigh Anne Barth 509-670-3245 lab@everystepeveryhome.com,
Coldwell Banker Danforth
Source: NWMLS as distributed by MLS GRID,MLS#: 2540448
Facts & features
Interior
Bedrooms & bathrooms
- Bedrooms: 2
- Bathrooms: 2
- Full bathrooms: 1
- 3/4 bathrooms: 1
- Main level bathrooms: 1
- Main level bedrooms: 1
Primary bedroom
- Level: Main
Bedroom
- Level: Lower
Bathroom full
- Level: Main
Bathroom three quarter
- Level: Lower
Den office
- Level: Main
Dining room
- Level: Main
Entry hall
- Level: Main
Kitchen with eating space
- Level: Main
Living room
- Level: Main
Utility room
- Level: Main
Heating
- Fireplace, Forced Air, Heat Pump, Electric, Wood
Cooling
- Forced Air, Heat Pump
Appliances
- Included: Dishwasher, Dryer, Refrigerator, Stove(s)/Range(s), Washer, Dishwasher(s), Dryer(s), Refrigerator(s), Washer(s), Water Heater: electric, Water Heater Location: basement
Features
- Flooring: Ceramic Tile, Carpet
- Basement: Finished
- Number of fireplaces: 1
- Fireplace features: Wood Burning, Main Level: 1, Fireplace
Interior area
- Total structure area: 1,937
- Total interior livable area: 1,937 sqft
Property
Parking
- Total spaces: 4
- Parking features: Detached Carport
- Carport spaces: 4
Features
- Levels: One
- Stories: 1
- Entry location: Main
- Patio & porch: Fireplace, Water Heater
- Has view: Yes
- View description: City, Lake, Mountain(s), River
- Has water view: Yes
- Water view: Lake,River
- Waterfront features: High Bank
- Frontage length: Waterfront Ft: 67
Lot
- Size: 6,098 Square Feet
- Features: Paved, Deck
- Topography: Level,Steep Slope
- Residential vegetation: Garden Space
Details
- Parcel number: 0100040100
- Zoning: R1
- Zoning description: Jurisdiction: City
- Special conditions: Standard
Construction
Type & style
- Home type: SingleFamily
- Architectural style: Craftsman,1 Story w/Bsmnt.
- Property subtype: Single Family Residence
Materials
- Wood Products
- Foundation: Poured Concrete
- Roof: Metal
Condition
- Good
- Year built: 1950
Utilities & green energy
- Electric: Company: PUD
- Sewer: Available, Company: City of Brewster
- Water: Public, Company: City of Brewster
Community & HOA
Community
- Features: Boat Launch, Park
- Subdivision: Brewster
Location
- Region: Brewster
Financial & listing details
- Price per square foot: $289/sqft
- Tax assessed value: $386,000
- Annual tax amount: $4,490
- Date on market: 6/18/2026
- Listing terms: Conventional,FHA,VA Loan
- Inclusions: Dishwasher(s), Dryer(s), Refrigerator(s), Stove(s)/Range(s), Washer(s)
Estimated market value
$546,900
$520,000 - $574,000
$2,166/mo
Price history
| Date | Event | Price |
|---|---|---|
| 7/20/2026 | Price change | $560,000-3.3%$289/sqft |
Source:  NWMLS as distributed by MLS GRID #2540448 Report a problem NWMLS as distributed by MLS GRID #2540448 Report a problem | ||
| 6/18/2026 | Listed for sale | $579,000-6.5%$299/sqft |
Source: NWMLS as distributed by MLS GRID #2540448 Report a problem | ||
| 6/12/2026 | Listing removed | $619,000$320/sqft |
Source:  SMLS as distributed by MLS GRID #202617178 Report a problem SMLS as distributed by MLS GRID #202617178 Report a problem | ||
| 5/30/2026 | Price change | $619,000-1.7%$320/sqft |
Source: SMLS as distributed by MLS GRID #202617178 Report a problem | ||
| 5/12/2026 | Listed for sale | $630,000+32.6%$325/sqft |
Source: SMLS as distributed by MLS GRID #202617178 Report a problem | ||
| 7/27/2021 | Sold | $475,000$245/sqft |
Source: NWMLS as distributed by MLS GRID #1771560 Report a problem | ||
| 6/7/2021 | Pending sale | $475,000$245/sqft |
Source: NWMLS as distributed by MLS GRID #1771560 Report a problem | ||
| 5/29/2021 | Listed for sale | $475,000$245/sqft |
Source: NWMLS as distributed by MLS GRID #1771560 Report a problem | ||
Public tax history
| Year | Property taxes | Tax assessment |
|---|---|---|
| 2024 | $4,067 +1.4% | $386,000 |
| 2023 | $4,011 +37.4% | $386,000 +75.4% |
| 2022 | $2,918 +0.4% | $220,100 +4.7% |
| 2021 | $2,907 +6.4% | $210,300 +16.2% |
| 2020 | $2,731 +23.4% | $181,000 |
| 2019 | $2,213 | $181,000 |
| 2018 | $2,213 +4.2% | $181,000 +7.4% |
| 2017 | $2,124 -12.1% | $168,600 |
| 2016 | $2,416 +12.9% | $168,600 |
| 2015 | $2,141 +29.5% | $168,600 |
| 2013 | $1,653 | $168,600 |
| 2011 | -- | $168,600 -13.9% |
| 2010 | -- | $195,800 |
| 2009 | $2,030 | $195,800 |
Find assessor info on the county website
Monthly payment
Est. payment
Payment breakdown
Explore the cost of this home by adjusting the details. Changes won't be saved.Climate risks
Neighborhood: 98812
Nearby schools
Schools provided by the listing agent
- Elementary: Brewster Elem
- Middle: Brewster Jnr High
- High: Brewster High
Source: NWMLS as distributed by MLS GRID. This data may not be complete. We recommend contacting the local school district to confirm school assignments for this home.
Similar homes
- $599,9502 bd2 ba2.1k sqft24 Cielo Cir, Brewster, WA 98812For Sale
 MLS ID #202617428, Anna Dalbey, Keller Williams Spokane-Branch. SMLS as distributed by MLS GRID
 - $599,9502 bd2 ba2.1k sqft24 Cielo Circle, Brewster, WA 98812Active
 MLS ID #2520195, Anna Marie Dalbey. NWMLS as distributed by MLS GRID
 - $580,0005 bd3 ba2.5k sqft18 Cedar Avenue, Brewster, WA 98812Active
 MLS ID #2571477, Tammy L. Divis. NWMLS as distributed by MLS GRID
 - $550,0003 bd2 ba2.4k sqft66 Lakeview Way, Brewster, WA 98812Active
 MLS ID #2514686, Rikki L Grow. NWMLS as distributed by MLS GRID
