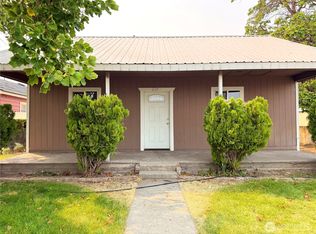
Enjoy effortless single-level living in this beautifully updated 3-bedroom, 2-bath rambler perfectly positioned on a desirable corner lot with sweeping, unobstructed views of Lake Pateros and the Columbia River. Thoughtful interior updates enhance both style and function, including new sinks, Dekton countertops in kitchen, coffee bar with additional cabinet storage and counter space, and refreshed bathrooms, including a new primary bathtub. New HVAC, garage door, sewer line, gas fireplace, electrical panel, EV charging station, and main water shutoff moved to coat closet for added convenience. Surrounded by a lush yard with mature trees, this property offers the ideal blend of comfort and outdoor enjoyment, featuring new raised garden beds with drips, and plenty of space for RV/boat parking. Adventure and recreation are just moments away with close proximity to the boat launch, city park, and golf courses, making this home an exceptional opportunity for those seeking both tranquility and convenience. Whether you're entertaining, gardening, or simply enjoying the view, this property delivers the lifestyle you've been waiting for.
Active
Listed by: Coldwell Banker Danforth • Leigh Anne Barth • 509-670-3245
$425,000
501 1st Street S, Brewster, WA 98812
3beds
1,659sqft
Single Family Residence
Built in 1973
10,018 Square Feet Lot
$417,400 Zestimate®
$256/sqft
$-- HOA
What's special
Gas fireplaceSingle-level livingNew sinksNew primary bathtubNew hvacDesirable corner lotRefreshed bathrooms
- --
- on Zillow
- 611
- views
- 51
- saves
Likely to sell faster than
Zillow last checked:
Listing updated:
Listed by:
Leigh Anne Barth 509-670-3245 lab@everystepeveryhome.com,
Coldwell Banker Danforth
Source: NWMLS as distributed by MLS GRID,MLS#: 2593036
Facts & features
Interior
Bedrooms & bathrooms
- Bedrooms: 3
- Bathrooms: 2
- Full bathrooms: 1
- 3/4 bathrooms: 1
- Main level bathrooms: 2
- Main level bedrooms: 3
Primary bedroom
- Level: Main
Bedroom
- Level: Main
Bedroom
- Level: Main
Bathroom full
- Level: Main
Bathroom three quarter
- Level: Main
Dining room
- Level: Main
Entry hall
- Level: Main
Kitchen with eating space
- Level: Main
Living room
- Level: Main
Utility room
- Level: Main
Heating
- Fireplace, Heat Pump, Electric, Propane
Cooling
- Has cooling: Yes
Appliances
- Included: Dishwasher, Disposal, Dryer, Refrigerator, See Remarks, Stove(s)/Range(s), Washer, Dishwasher(s), Dryer(s), Garbage Disposal, Refrigerator(s), Washer(s), Water Heater: electric, Water Heater Location: master closet
Features
- Bath Off Primary, Ceiling Fan(s), Dining Room
- Flooring: Ceramic Tile, Hardwood
- Basement: None
- Number of fireplaces: 1
- Fireplace features: Gas, Main Level: 1, Fireplace
Interior area
- Total structure area: 1,659
- Total interior livable area: 1,659 sqft
Property
Parking
- Total spaces: 2
- Parking features: Driveway, Attached Garage, Off Street
- Has attached garage: Yes
- Covered spaces: 2
Features
- Levels: One
- Stories: 1
- Entry location: Main
- Patio & porch: Bath Off Primary, Ceiling Fan(s), Dining Room, Fireplace, Sprinkler System, Water Heater
- Has view: Yes
- View description: Lake, Mountain(s), River, Territorial
- Has water view: Yes
- Water view: Lake,River
Lot
- Size: 10,018 Square Feet
- Features: Paved, Deck, Electric Car Charging, Fenced-Fully, Outbuildings, Patio, Sprinkler System
- Topography: Level
- Residential vegetation: Garden Space
Details
- Parcel number: 0070160001
- Zoning: R1
- Zoning description: Jurisdiction: City
- Special conditions: Standard
Construction
Type & style
- Home type: SingleFamily
- Architectural style: Traditional,1 Story
- Property subtype: Single Family Residence
Materials
- Wood Products
- Foundation: Poured Concrete
- Roof: Composition
Condition
- Year built: 1973
Utilities & green energy
- Electric: Company: PUD
- Sewer: Sewer Connected, Company: City of Brewster
- Water: Public, Company: City of Brewster
Community & HOA
Community
- Features: Boat Launch, Park, Playground
- Subdivision: Brewster
Location
- Region: Brewster
Financial & listing details
- Price per square foot: $256/sqft
- Tax assessed value: $383,400
- Annual tax amount: $3,886
- Date on market: 10/14/2026
- Listing terms: Conventional,FHA,VA Loan
- Inclusions: Dishwasher(s), Dryer(s), Garbage Disposal, Refrigerator(s), See Remarks, Stove(s)/Range(s), Washer(s)
Estimated market value
$417,400
$397,000 - $438,000
$1,997/mo
Price history
| Date | Event | Price |
|---|---|---|
| 10/14/2026 | Listed for sale | $425,000+21.4%$256/sqft |
Source:  NWMLS as distributed by MLS GRID #2593036 Report a problem | ||
| 12/10/2020 | Sold | $350,000+4.5%$211/sqft |
Source: NWMLS as distributed by MLS GRID #1673095 Report a problem | ||
| 10/15/2020 | Pending sale | $335,000$202/sqft |
Source: Windermere Real Estate/Lake Chelan #1673095 Report a problem | ||
| 10/12/2020 | Listed for sale | $335,000+6.7%$202/sqft |
Source: Windermere Real Estate/Lake Chelan #1673095 Report a problem | ||
| 4/30/2020 | Sold | $314,000$189/sqft |
Source: Public Record Report a problem | ||
| 2/22/2020 | Pending sale | $314,000$189/sqft |
Source: Owner Report a problem | ||
| 1/9/2020 | Price change | $314,000-1.6%$189/sqft |
Source: Owner Report a problem | ||
| 11/15/2019 | Listed for sale | $319,000+55.6%$192/sqft |
Source: Owner Report a problem | ||
| 8/14/2017 | Sold | $205,000$124/sqft |
Source: NWMLS as distributed by MLS GRID #1086898 Report a problem | ||
Public tax history
| Year | Property taxes | Tax assessment |
|---|---|---|
| 2025 | $3,886 +11.4% | $383,400 +15.8% |
| 2024 | $3,489 +1.4% | $331,000 |
| 2023 | $3,441 +26.1% | $331,000 +61.7% |
| 2022 | $2,730 +1% | $204,700 +4.9% |
| 2021 | $2,704 +6.6% | $195,200 +17.1% |
| 2020 | $2,536 +24.4% | $166,700 |
| 2019 | $2,039 | $166,700 |
| 2018 | $2,039 +4.2% | $166,700 -1.9% |
| 2017 | $1,956 -12.1% | $169,900 |
| 2016 | $2,226 +3.2% | $169,900 |
| 2015 | $2,157 +29.5% | $169,900 |
| 2013 | $1,666 | $169,900 |
| 2011 | -- | $169,900 +27.1% |
| 2010 | -- | $133,700 |
| 2009 | $1,386 | $133,700 |
Find assessor info on the county website
Monthly payment
Est. payment
Payment breakdown
Explore the cost of this home by adjusting the details. Changes won't be saved.Climate risks
Neighborhood: 98812
Nearby schools
Schools provided by the listing agent
- Elementary: Brewster Elem
- Middle: Brewster Jnr High
- High: Brewster High
Source: NWMLS as distributed by MLS GRID. This data may not be complete. We recommend contacting the local school district to confirm school assignments for this home.

Similar homes
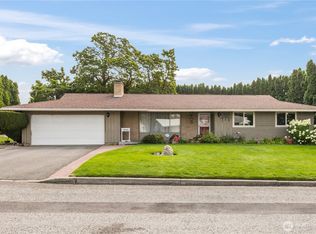
- $360,0003 bd2 ba1.7k sqftRiver Plaza Addition, Brewster, WA 98812Active
 MLS ID #2563753, Tammy L. Divis. NWMLS as distributed by MLS GRID
- $314,9003 bd2 ba1.1k sqftBruster, Brewster, WA 98812Active
 MLS ID #2565856, Samantha Velasco De Reyes. NWMLS as distributed by MLS GRID
- $279,9002 bd1 ba988 sqft638 N Star Road, Brewster, WA 98812Active
 MLS ID #2602443, Nate Brown. NWMLS as distributed by MLS GRID
- $415,0002 bd1 ba897 sqft595 SR 173, Brewster, WA 98812Active
 MLS ID #2567707, Rikki L Grow. NWMLS as distributed by MLS GRID
