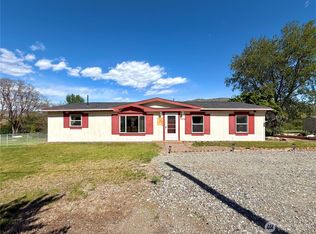
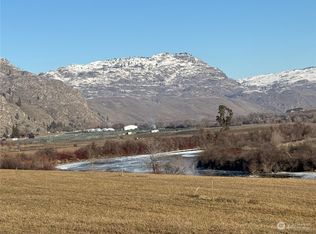
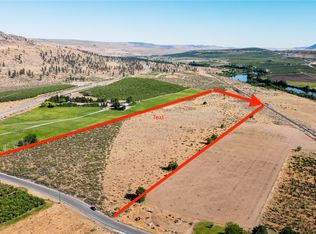
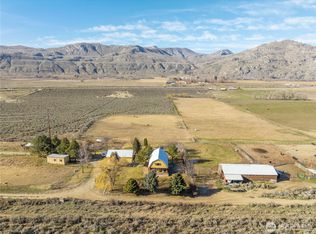
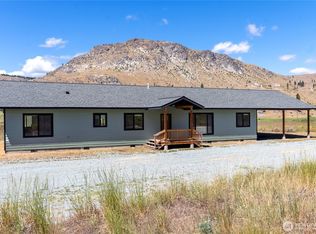
Built in 2016, this 2,416 sq ft home on 4.82 acres features a detached guest house/ADU with bedroom, bath, and attached garage—ideal for multi-generational living, guests, a home office, or potential rental income. The property also offers future division potential, providing added flexibility and investment opportunity. Buyer to verify to their own satisfaction. The main level features a spacious living room with wood stove, well-appointed kitchen with ample cabinetry, dining area with built-in hutch, oversized laundry room, and primary suite. Upstairs offers a large family room and bonus space suitable for hobbies, recreation, guests, or remote work. Enjoy year-round comfort with a heat pump and central A/C. Covered front and back porches overlook surrounding valley and territorial views. Additional features include RV hookups, a 1,700-gallon water cistern, and plenty of outdoor space to enjoy country living. Rare combination of newer construction, a detached guest house/ADU, 4.82 acres, and future division potential. Whether you're seeking multi-generational living, additional income opportunities, or long-term investment potential, this property offers flexibility to fit a variety of needs.
Active
Listed by: Pine Street Realty • Nate Brown
Price cut: $10.5K (7/17)
$412,000
1073 Old Hwy 97, Brewster, WA 98812
4beds
2,416sqft
:
Get pre-qualified$2,514/mo
Single Family Residence
Built in 2016
4.82 Acres Lot
$403,600 Zestimate®
$171/sqft
$-- HOA
What's special
Rv hookupsLarge family roomPrimary suiteOversized laundry room
- 60 days |
- 389 |
- 18 |
Zillow last checked:
Listing updated:
Listed by:
Nate Brown,
Pine Street Realty
Source: NWMLS as distributed by MLS GRID,MLS#: 2531738
Facts & features
Interior
Bedrooms & bathrooms
- Bedrooms: 4
- Bathrooms: 4
- Full bathrooms: 2
- 3/4 bathrooms: 1
- 1/2 bathrooms: 1
- Main level bathrooms: 2
- Main level bedrooms: 1
Primary bedroom
- Level: Main
Bedroom
- Level: Second
Bedroom
- Level: Second
Bathroom full
- Level: Second
Bathroom three quarter
- Level: Main
Other
- Level: Main
Dining room
- Level: Main
Entry hall
- Level: Main
Family room
- Level: Second
Kitchen with eating space
- Level: Main
Living room
- Level: Main
Utility room
- Level: Main
Heating
- Fireplace, Forced Air, Heat Pump, Stove/Free Standing, Electric
Cooling
- Forced Air, Heat Pump
Appliances
- Included: Dishwasher, Dryer, Refrigerator, Stove(s)/Range(s), Washer, Dishwasher(s), Dryer(s), Refrigerator(s), Washer(s), Water Heater: Electric, Water Heater Location: Laundry room
Features
- Bath Off Primary, Ceiling Fan(s), Dining Room
- Flooring: Laminate, Vinyl, Vinyl Plank, Carpet
- Windows: Dbl Pane/Storm Window
- Basement: None
- Number of fireplaces: 1
- Fireplace features: Wood Burning, Main Level: 1, Fireplace
Interior area
- Total structure area: 2,416
- Total interior livable area: 2,416 sqft
Property
Parking
- Total spaces: 2
- Parking features: Driveway, Attached Garage, Off Street, RV Parking
- Has attached garage: Yes
- Covered spaces: 2
Features
- Levels: Two
- Stories: 2
- Entry location: Main
- Patio & porch: Bath Off Primary, Ceiling Fan(s), Dbl Pane/Storm Window, Dining Room, Fireplace, Water Heater
- Has view: Yes
- View description: Mountain(s), River
- Has water view: Yes
- Water view: River
Lot
- Size: 4.82 Acres
- Features: Deck, Outbuildings, RV Parking
- Topography: Level,Partial Slope
- Residential vegetation: Garden Space
Details
- Additional structures: ADU Beds: 1, ADU Baths: 1
- Parcel number: 3225300039
- Zoning: 11 - Residential
- Zoning description: Jurisdiction: County
- Special conditions: Standard
Construction
Type & style
- Home type: SingleFamily
- Architectural style: 2 Story
- Property subtype: Single Family Residence
Materials
- Wood Products
- Foundation: Poured Concrete
- Roof: Composition
Condition
- Good
- Year built: 2016
- Major remodel year: 2016
Utilities & green energy
- Electric: Company: Private Septic
- Sewer: Septic Tank, Company: Sunrise Disposal
- Water: Individual Well, Company: Private Well
Community & HOA
Community
- Subdivision: Brewster
Location
- Region: Brewster
Financial & listing details
- Price per square foot: $171/sqft
- Tax assessed value: $416,200
- Annual tax amount: $4,251
- Date on market: 5/28/2026
- Cumulative days on market: 62 days
- Listing terms: Conventional,FHA,VA Loan
- Inclusions: Dishwasher(s), Dryer(s), Refrigerator(s), Stove(s)/Range(s), Washer(s)
Estimated market value
$403,600
$383,000 - $424,000
$3,403/mo
Price history
| Date | Event | Price |
|---|---|---|
| 7/17/2026 | Price change | $412,000-2.5%$171/sqft |
Source:  NWMLS as distributed by MLS GRID #2531738 Report a problem NWMLS as distributed by MLS GRID #2531738 Report a problem | ||
| 6/24/2026 | Price change | $422,500-3.8%$175/sqft |
Source: NWMLS as distributed by MLS GRID #2531738 Report a problem | ||
| 5/29/2026 | Listed for sale | $439,000+2482.4%$182/sqft |
Source: NWMLS as distributed by MLS GRID #2531738 Report a problem | ||
| 1/26/2015 | Sold | $17,000-26.1%$7/sqft |
Source: NWMLS as distributed by MLS GRID #714470 Report a problem | ||
| 12/30/2014 | Pending sale | $23,000-86%$10/sqft |
Source: Nick McLean Real Estate Group #714470 Report a problem | ||
| 9/3/2013 | Sold | $164,650$68/sqft |
Source: Public Record Report a problem | ||
Public tax history
| Year | Property taxes | Tax assessment |
|---|---|---|
| 2024 | $4,019 -0.7% | $416,200 +5.2% |
| 2023 | $4,046 +11.6% | $395,800 +44.5% |
| 2022 | $3,626 +0.7% | $274,000 +15.9% |
| 2021 | $3,601 +11.4% | $236,500 |
| 2020 | $3,234 -1.9% | $236,500 |
| 2019 | $3,297 | $236,500 +8.9% |
| 2018 | $3,297 +5.9% | $217,200 |
| 2017 | $3,115 -7.5% | $217,200 +641.3% |
| 2016 | $3,368 +20% | $29,300 |
| 2015 | $2,807 +586.7% | $29,300 -77.3% |
| 2013 | $409 | $128,900 -0.2% |
| 2011 | -- | $129,100 -0.7% |
| 2010 | -- | $130,000 |
| 2009 | $1,487 | $130,000 |
Find assessor info on the county website
Monthly payment
Est. payment
Payment breakdown
Explore the cost of this home by adjusting the details. Changes won't be saved.Climate risks
Neighborhood: 98812
Nearby schools
GreatSchools rating
- 6/10Grainger Elementary SchoolGrades: K-5Distance: 10.8 mi
- 4/10Okanogan Middle SchoolGrades: 6-8Distance: 11.3 mi
- 7/10Okanogan High SchoolGrades: 9-12Distance: 11.3 mi
- $404,9003 bd2 ba1.5k sqft1024 Old Highway 97, Brewster, WA 98812For Sale
- $135,0005.09 Acres0 Old Highway 97, Malott, WA 98829Sold
- $75,00021.61 Acres0 Malott Eastside Rd, Malott, WA 98829Sold
- $620,0003 bd3 ba1.9k sqft27538 Highway 97 #C, Okanogan, WA 98840Sold
- $70,00020 Acres920 N Star Rd, Brewster, WA 98812Sold
- $55,00018.072 Acres0 N Star Rd, Brewster, WA 98812Sold
- $430,00050.04 Acres27417 Highway 97, Malott, WA 98829Sold
- $310,0005 bd3 ba3.1k sqft1280 Old Highway 97, Brewster, WA 98812Sold
A local agent can set up tours, give advice and negotiate with sellers.
Similar homes
- $404,9003 bd2 ba1.5k sqft(Se Ne) E/Rd Seg'd Mh Off Real Estate Mh-8338, Brewster, WA 98812ActiveMLS ID #2514217, Samantha Velasco De Reyes. NWMLS as distributed by MLS GRID
- $425,0004 bd3 ba3.2k sqftPlat Of Monse, Brewster, WA 98812Active
 MLS ID #2510748, Monica Desautel. NWMLS as distributed by MLS GRID
 - $575,0004 bd2 ba2.3k sqft701 North Star, Brewster, WA 98812Active
 MLS ID #2548145, Christina Knapp. NWMLS as distributed by MLS GRID
 - $315,0003 bd2 ba1.2k sqft20 Timothy Lane, Brewster, WA 98812Active
 MLS ID #2547158, Anna Marie Dalbey. NWMLS as distributed by MLS GRID
 - $499,0003 bd2 ba2.5k sqft5 Alaska Street, Malott, WA 98829ActiveMLS ID #2494545, Cole Harvey. NWMLS as distributed by MLS GRID
- $425,0004 bd2 ba1.8k sqft873 1st Avenue S, Okanogan, WA 98840ActiveMLS ID #2540232, Karen Wagner. NWMLS as distributed by MLS GRID
- $599,9502 bd2 ba2.1k sqft24 Cielo Circle, Brewster, WA 98812ActiveMLS ID #2520195, Anna Marie Dalbey. NWMLS as distributed by MLS GRID
- $420,0003 bd1 ba1.3k sqft2050 James Avenue, Okanogan, WA 98840ActiveMLS ID #2544118, Rachel Giovacchini. NWMLS as distributed by MLS GRID
- $550,0003 bd2 ba2.4k sqft66 Lakeview Way, Brewster, WA 98812ActiveMLS ID #2514686, Rikki L Grow. NWMLS as distributed by MLS GRID
- $400,0004 bd2 ba2.5k sqft23227 Highway 20, Okanogan, WA 98840ActiveMLS ID #2458071, Kristine Gaffney. NWMLS as distributed by MLS GRID
- $599,0003 bd2 ba2.1k sqft1486 N Star Road, Malott, WA 98829ActiveMLS ID #2481065, Stephanie Sackman. NWMLS as distributed by MLS GRID
- $432,8883 bd3 ba2.8k sqftAston Estates, Omak, WA 98841ActiveMLS ID #2528777, Mary C. Niemeyer. NWMLS as distributed by MLS GRID
- $585,0003 bd3 ba2.8k sqft391 Indian Dan Canyon Road, Brewster, WA 98812ActiveMLS ID #2514956, Mark C. Miller. NWMLS as distributed by MLS GRID
- $420,0003 bd3 ba1.8k sqft324 Omak River Road, Omak, WA 98841ActiveMLS ID #2537433, Brian C. Lowary. NWMLS as distributed by MLS GRID
- $484,0003 bd3 ba2.4k sqft552 Bill Shaw Road, Pateros, WA 98846ActiveMLS ID #2523302, Tammy L. Divis. NWMLS as distributed by MLS GRID
- $485,0004 bd2 ba2k sqftAston Estates, Omak, WA 98841ActiveMLS ID #2538802, Kyle Clough. NWMLS as distributed by MLS GRID
- $489,0004 bd3 ba2.2k sqftAston Estates, Omak, WA 98841ActiveMLS ID #2498949, Nate Brown. NWMLS as distributed by MLS GRID
- $399,0007 bd4 ba2.2k sqft514 N Ash Street, Omak, WA 98841ActiveMLS ID #2486150, Yesenia Valdovinos. NWMLS as distributed by MLS GRID
- $350,0005 bd3 ba2.1k sqftKryger's Third Addition, Bridgeport, WA 98813ActiveMLS ID #2540443, Tammy L. Divis. NWMLS as distributed by MLS GRID
- $499,0003 bd3 ba2.3k sqft79 Duck Lake Road, Omak, WA 98841ActiveMLS ID #2498592, Nate Brown. NWMLS as distributed by MLS GRID
