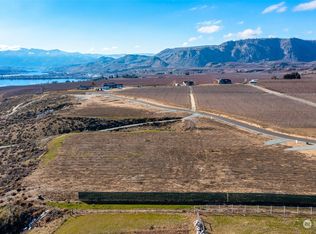
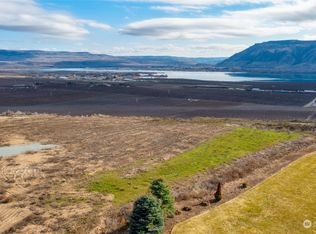
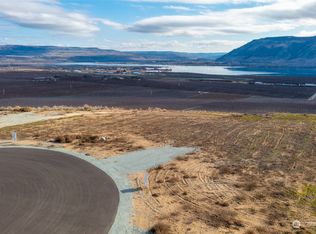
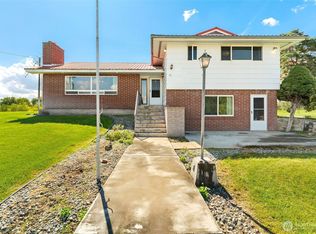
Discover country living with breathtaking views just minutes from town! This spacious 2,400 sq ft home sits on 1.4 acres near Lone Point Winery, offering expansive vistas of the confluence of the Okanogan & Columbia Rivers, surrounding orchards, and the valley below. The home features 3 bedrooms and 2 bathrooms, along with a comfortable living room, separate family room, and a generous walk-in pantry—ideal for everyday living and entertaining. The property also includes a substantial 1,200 sq ft garage/shop complete with office space )currently used as a quilting room) providing flexibility for hobbies, storage, or a home-based business. An RV hookup adds convenience for guests or travel enthusiasts. Enjoy the perfect blend of privacy and accessibility, located just 5 minutes from the town center and close to Gamble Sands Golf Course. Whether you’re looking for a full-time residence or a peaceful retreat, this property offers space, views, and versatility in a highly desirable location.
Active
Listed by: Trophy • Rikki L Grow • 509-885-3914
$550,000
66 Lakeview Way, Brewster, WA 98812
3beds
2,400sqft
Manufactured Home, Manufactured On Land
Built in 1998
1.35 Acres Lot
$537,000 Zestimate®
$229/sqft
$-- HOA
What's special
Rv hookupOffice spaceBreathtaking viewsSeparate family roomGenerous walk-in pantry
- --
- on Zillow
- 106
- views
- 6
- saves
Zillow last checked:
Listing updated:
Listed by:
Rikki L Grow 509-885-3914 rikki@trophypateros.com,
Trophy,
Christian Anderson 360-320-4556,
Trophy
Source: NWMLS as distributed by MLS GRID,MLS#: 2514686
Facts & features
Interior
Bedrooms & bathrooms
- Bedrooms: 3
- Bathrooms: 2
- Full bathrooms: 2
- Main level bathrooms: 2
- Main level bedrooms: 3
Bedroom
- Level: Main
Bedroom
- Level: Main
Bathroom full
- Level: Main
Bathroom full
- Level: Main
Utility room
- Level: Main
Heating
- Forced Air, Heat Pump, Electric
Cooling
- Forced Air
Appliances
- Included: Water Heater: Electric
Features
- Bath Off Primary, Dining Room, Pantry
- Flooring: Laminate, Carpet
- Windows: Dbl Pane/Storm Window
- Has fireplace: No
Interior area
- Total structure area: 2,400
- Total interior livable area: 2,400 sqft
Property
Parking
- Total spaces: 2
- Parking features: Detached Garage, RV Parking
- Has garage: Yes
- Covered spaces: 2
Features
- Levels: One
- Stories: 1
- Entry location: Main
- Patio & porch: Bath Off Primary, Dbl Pane/Storm Window, Dining Room, Pantry, Vaulted Ceiling(s), Walk-In Closet(s), Water Heater
- Has view: Yes
- View description: Lake, Mountain(s), River, Territorial
- Has water view: Yes
- Water view: Lake,River
Lot
- Size: 1.35 Acres
- Features: Patio, RV Parking, Shop, Sprinkler System
- Topography: Level,Partial Slope
- Residential vegetation: Pasture
Details
- Parcel number: 8835600021
- Zoning: RU1
- Zoning description: Jurisdiction: County
- Special conditions: Standard
Construction
Type & style
- Home type: MobileManufactured
- Architectural style: Manuf-Double Wide
- Property subtype: Manufactured Home, Manufactured On Land
Materials
- Cement Planked, Cement Plank
- Foundation: Poured Concrete
- Roof: Composition
Condition
- Good
- Year built: 1998
Utilities & green energy
- Electric: Company: OKANOGAN PUD
- Sewer: Septic Tank
- Water: Community
Community & HOA
Community
- Subdivision: Brewster Flat
Location
- Region: Brewster
Financial & listing details
- Price per square foot: $229/sqft
- Tax assessed value: $364,600
- Annual tax amount: $3,763
- Date on market: 5/8/2026
- Listing terms: Conventional,FHA
- Road surface type: Dirt
- Body type: Double Wide
Estimated market value
$537,000
$510,000 - $564,000
Not available
Price history
| Date | Event | Price |
|---|---|---|
| 5/8/2026 | Listed for sale | $550,000$229/sqft |
Source:  NWMLS as distributed by MLS GRID #2514686 Report a problem NWMLS as distributed by MLS GRID #2514686 Report a problem | ||
Public tax history
| Year | Property taxes | Tax assessment |
|---|---|---|
| 2025 | $3,696 -6.6% | $364,600 -3.6% |
| 2024 | $3,955 +10.3% | $378,300 +11.6% |
| 2023 | $3,586 -0.2% | $339,100 +55.1% |
| 2022 | $3,593 +22.2% | $218,700 +17% |
| 2021 | $2,940 +7.6% | $187,000 |
| 2020 | $2,733 +15.9% | $187,000 |
| 2019 | $2,359 | $187,000 |
| 2018 | $2,359 +72.9% | $187,000 +2.4% |
| 2017 | $1,364 -1.9% | $182,600 |
| 2016 | $1,391 -40.5% | $182,600 |
| 2015 | $2,340 +25% | $182,600 |
| 2013 | $1,872 | $182,600 |
| 2011 | -- | $182,600 +22.2% |
| 2010 | -- | $149,400 |
| 2009 | $1,527 | $149,400 |
Find assessor info on the county website
Monthly payment
Climate risks
Neighborhood: 98812
Similar homes
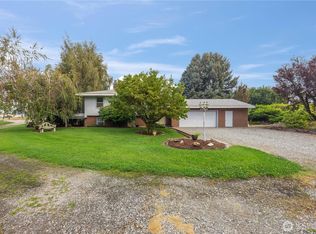
- $580,0005 bd3 ba2.5k sqft18 Cedar Avenue, Brewster, WA 98812Active
 MLS ID #2571477, Tammy L. Divis. NWMLS as distributed by MLS GRID
 - $485,0004 bd3 ba2.9k sqft44 Grange Road, Brewster, WA 98812Active
 MLS ID #2577457, Rikki L Grow. NWMLS as distributed by MLS GRID
 - $599,9502 bd2 ba2.1k sqft24 Cielo Cir, Brewster, WA 98812For Sale
 MLS ID #202617428, Anna Dalbey, Keller Williams Spokane-Branch. SMLS as distributed by MLS GRID
 - $599,9502 bd2 ba2.1k sqft24 Cielo Circle, Brewster, WA 98812Active
 MLS ID #2520195, Anna Marie Dalbey. NWMLS as distributed by MLS GRID
