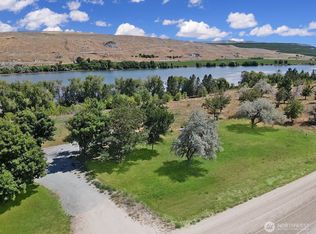
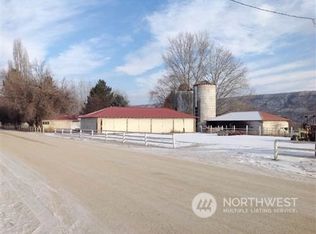
Enjoy the space, views, and versatility you've been looking for with this well maintained home on 5 irrigated acres. Take in sweeping views of the Okanogan River, surrounding mountains, and beautiful territorial landscape from your own property. Inside, you'll find a spacious 4 bedroom, 1.75 bath floor plan plus a dedicated office, offering flexibility for remote work, hobbies, or guests. Thoughtful updates include a beautifully remodeled primary bathroom, new vinyl plank flooring, new siding, fresh exterior paint, new carpet, and a new HVAC system installed last year for year-round comfort and efficiency. All appliances stay, making your move even easier. The MR zoning and irrigation open the door to a variety of agricultural opportunities, whether you're dreaming of a hobby farm, raising livestock, planting crops, or simply enjoying wide open space. With room to grow, play, and create, this property offers the best of country living while still providing modern comforts and easy access to town. Whether you're purchasing your first home, looking for acreage to farm, or simply wanting more space and great views, this clean, updated home is ready to welcome its next owner. Excellent location, just minutes from Gamble Sands Golf Course and Lone Point Cellars.
Active
Listed by: Windermere RE/Lake Chelan • Tammy L. Divis
Price cut: $10K (10/5)
$405,000
26575 HWY 97, Brewster, WA 98812
4beds
1,782sqft
Manufactured Home, Manufactured On Land
Built in 1991
5 Acres Lot
$-- Zestimate®
$227/sqft
$-- HOA
What's special
New vinyl plank flooringBeautifully remodeled primary bathroomNew sidingFresh exterior paintAll appliances stayNew carpet
- --
- on Zillow
- 378
- views
- 15
- saves
Likely to sell faster than
Zillow last checked:
Listing updated:
Listed by:
Tammy L. Divis,
Windermere RE/Lake Chelan
Source: NWMLS as distributed by MLS GRID,MLS#: 2563939
Facts & features
Interior
Bedrooms & bathrooms
- Bedrooms: 4
- Bathrooms: 2
- Full bathrooms: 1
- 3/4 bathrooms: 1
- Main level bathrooms: 2
- Main level bedrooms: 4
Primary bedroom
- Level: Main
Bedroom
- Level: Main
Bedroom
- Level: Main
Bedroom
- Level: Main
Bathroom full
- Level: Main
Bathroom three quarter
- Level: Main
Den office
- Level: Main
Dining room
- Level: Main
Entry hall
- Level: Main
Kitchen with eating space
- Level: Main
Living room
- Level: Main
Utility room
- Level: Main
Heating
- Heat Pump, Electric
Cooling
- Heat Pump
Appliances
- Included: Dryer, Refrigerator, Stove(s)/Range(s), Washer, Dryer(s), Refrigerator(s), Washer(s), Water Heater: Electric, Water Heater Location: Utility Room behind panel
Features
- Bath Off Primary, Ceiling Fan(s), Dining Room, Pantry
- Flooring: Vinyl Plank, Carpet
- Windows: Dbl Pane/Storm Window
- Basement: None
- Has fireplace: No
Interior area
- Total structure area: 1,782
- Total interior livable area: 1,782 sqft
Property
Parking
- Total spaces: 6
- Parking features: Driveway, RV Parking
- Uncovered spaces: 6
Features
- Levels: One
- Stories: 1
- Entry location: Main
- Patio & porch: Bath Off Primary, Ceiling Fan(s), Dbl Pane/Storm Window, Dining Room, Pantry, Vaulted Ceiling(s), Walk-In Closet(s), Water Heater
- Has view: Yes
- View description: Mountain(s), River, Territorial
- Has water view: Yes
- Water view: River
Lot
- Size: 5 Acres
- Features: Irrigation, RV Parking
- Topography: Level
- Residential vegetation: Garden Space, Pasture
Details
- Parcel number: 3025100009
- Zoning: MR
- Zoning description: Jurisdiction: County
- Special conditions: Standard
Construction
Type & style
- Home type: MobileManufactured
- Architectural style: See Remarks,Manuf-Double Wide
- Property subtype: Manufactured Home, Manufactured On Land
Materials
- Wood Siding
- Foundation: Slab, Tie Down
- Roof: Composition
Condition
- Very Good
- Year built: 1991
- Major remodel year: 1991
Details
- Builder model: MH-5627
Utilities & green energy
- Electric: Company: Okanogan Co PUD
- Sewer: Septic Tank
- Water: Shared Well
Community & HOA
Community
- Subdivision: Brewster
Location
- Region: Brewster
Financial & listing details
- Price per square foot: $227/sqft
- Tax assessed value: $202,500
- Annual tax amount: $2,059
- Date on market: 8/18/2026
- Listing terms: Conventional,FHA
- Inclusions: Dryer(s), Refrigerator(s), Stove(s)/Range(s), Washer(s)
- Road surface type: Dirt
- Body type: Double Wide
Estimated market value
Not available
Estimated sales range
Not available
Not available
Price history
| Date | Event | Price |
|---|---|---|
| 10/5/2026 | Price change | $405,000-2.4%$227/sqft |
Source:  NWMLS as distributed by MLS GRID #2563939 Report a problem NWMLS as distributed by MLS GRID #2563939 Report a problem | ||
| 9/8/2026 | Price change | $415,000-2.4%$233/sqft |
Source: NWMLS as distributed by MLS GRID #2563939 Report a problem | ||
| 8/18/2026 | Listed for sale | $425,000$238/sqft |
Source: NWMLS as distributed by MLS GRID #2563939 Report a problem | ||
Public tax history
| Year | Property taxes | Tax assessment |
|---|---|---|
| 2025 | $2,059 -3.2% | $202,500 |
| 2024 | $2,127 +8.3% | $202,500 +9.6% |
| 2023 | $1,964 +0.1% | $184,800 +34.5% |
| 2022 | $1,962 +5.9% | $137,400 +11.2% |
| 2021 | $1,852 +12% | $123,600 |
| 2020 | $1,654 +5.8% | $123,600 |
| 2019 | $1,563 | $123,600 |
| 2018 | $1,563 +3.3% | $123,600 +9.4% |
| 2017 | $1,513 -10.8% | $113,000 |
| 2016 | $1,696 +16.8% | $113,000 |
| 2015 | $1,453 +25% | $113,000 |
| 2013 | $1,162 | $113,000 |
| 2011 | -- | $113,000 +16% |
| 2010 | -- | $97,400 |
Find assessor info on the county website
Monthly payment
Climate risks
Neighborhood: 98812
Nearby schools
Schools provided by the listing agent
- Elementary: Brewster Elem
- Middle: Brewster Jnr High
- High: Brewster High
Source: NWMLS as distributed by MLS GRID. This data may not be complete. We recommend contacting the local school district to confirm school assignments for this home.

Similar homes
- $404,9003 bd2 ba1.5k sqft(Se Ne) E/Rd Seg'd Mh Off Real Estate Mh-8338, Brewster, WA 98812Active
 MLS ID #2514217, Samantha Velasco De Reyes. NWMLS as distributed by MLS GRID
 - $415,0002 bd1 ba897 sqft595 SR 173, Brewster, WA 98812Active
 MLS ID #2567707, Rikki L Grow. NWMLS as distributed by MLS GRID
 - $550,0003 bd2 ba2.4k sqft66 Lakeview Way, Brewster, WA 98812Active
 MLS ID #2514686, Rikki L Grow. NWMLS as distributed by MLS GRID
 - $385,0003 bd2 ba1.7k sqftRiver Plaza Addition, Brewster, WA 98812Active
 MLS ID #2563753, Tammy L. Divis. NWMLS as distributed by MLS GRID
