First time on the market! This well maintained custom home offers 5 bedrooms, 2.75 bathrooms and plenty of space on 5 level, irrigated acres planted in alfalfa and hay. The spacious interior features new main level carpet, fresh interior paint and vinyl plank flooring. Two wood burning fireplaces add warmth to the main floor living room and lower level family room. Ample built-in shelving and storage are found throughout, along with a large utility room and a workshop off the attached two car heated garage. Outside, enjoy a Trex deck, private backyard, mature landscaping, fruit trees, grapes and automatic yard sprinklers. A private well and Greater Bar Water District irrigation water serve the property. Additional amenities include a large outbuilding/storage shed, RV hookups and affordable Douglas County PUD power. A thoughtfully maintained property offering space, versatility and productive acreage.
Active
Listed by: Windermere RE/Lake Chelan • Tammy L. Divis
$580,000
18 Cedar Avenue, Brewster, WA 98812
5beds
2,584sqft
Single Family Residence
Built in 1973
5.14 Acres Lot
$-- Zestimate®
$224/sqft
$-- HOA
What's special
Fruit treesPrivate backyardSpacious interiorMature landscapingTrex deckLower level family roomNew main level carpet
- --
- on Zillow
- 173
- views
- 15
- saves
Zillow last checked:
Listing updated:
Listed by:
Tammy L. Divis,
Windermere RE/Lake Chelan
Source: NWMLS as distributed by MLS GRID,MLS#: 2571477
Facts & features
Interior
Bedrooms & bathrooms
- Bedrooms: 5
- Bathrooms: 3
- Full bathrooms: 2
- 3/4 bathrooms: 1
- Main level bathrooms: 2
- Main level bedrooms: 2
Primary bedroom
- Level: Main
Bedroom
- Level: Main
Bedroom
- Level: Lower
Bedroom
- Level: Lower
Bedroom
- Level: Lower
Bathroom three quarter
- Level: Lower
Bathroom full
- Level: Main
Bathroom full
- Level: Main
Dining room
- Level: Main
Entry hall
- Level: Split
Family room
- Level: Lower
Kitchen with eating space
- Level: Main
Living room
- Level: Main
Utility room
- Level: Lower
Heating
- Fireplace, Heat Pump, Wall Furnace, Electric, Wood
Cooling
- Heat Pump
Appliances
- Included: Dishwasher, Disposal, Dryer, Microwave, Refrigerator, Stove(s)/Range(s), Washer, Dishwasher(s), Dryer(s), Garbage Disposal, Microwave(s), Refrigerator(s), Washer(s), Water Heater: Electric, Water Heater Location: Basement Utility Room
Features
- Bath Off Primary, Ceiling Fan(s), Dining Room
- Flooring: Vinyl, Vinyl Plank, Carpet
- Windows: Dbl Pane/Storm Window
- Basement: Finished
- Number of fireplaces: 2
- Fireplace features: Wood Burning, Lower Level: 1, Main Level: 1, Fireplace
Interior area
- Total structure area: 2,584
- Total interior livable area: 2,584 sqft
Property
Parking
- Total spaces: 12
- Parking features: Driveway, Attached Garage, RV Parking
- Has attached garage: Yes
- Covered spaces: 2
- Uncovered spaces: 10
Features
- Levels: One
- Stories: 1
- Entry location: Split
- Patio & porch: Bath Off Primary, Ceiling Fan(s), Dbl Pane/Storm Window, Dining Room, Fireplace, Walk-In Closet(s), Water Heater
- Has view: Yes
- View description: Mountain(s), Territorial
Lot
- Size: 5.14 Acres
- Features: Paved, Deck, Irrigation, Outbuildings, Patio, RV Parking, Sprinkler System
- Topography: Level
- Residential vegetation: Fruit Trees, Garden Space, Pasture
Details
- Parcel number: 30252830020
- Zoning: R5
- Zoning description: Jurisdiction: County
- Special conditions: Standard
Construction
Type & style
- Home type: SingleFamily
- Architectural style: Traditional,1 Story w/Bsmnt.
- Property subtype: Single Family Residence
Materials
- Brick, Wood Siding
- Foundation: Poured Concrete
- Roof: Composition
Condition
- Very Good
- Year built: 1973
- Major remodel year: 1973
Utilities & green energy
- Electric: Company: Douglas Co PUD
- Sewer: Septic Tank, Company: Private Septic
- Water: Individual Well, Private, Company: Private Well
Community & HOA
Community
- Subdivision: Brewster
Location
- Region: Brewster
Financial & listing details
- Price per square foot: $224/sqft
- Tax assessed value: $57,300
- Annual tax amount: $3,793
- Date on market: 8/28/2026
- Listing terms: Conventional,VA Loan
- Inclusions: Dishwasher(s), Dryer(s), Garbage Disposal, Microwave(s), Refrigerator(s), Stove(s)/Range(s), Washer(s)
Estimated market value
Not available
Estimated sales range
Not available
Not available
Price history
| Date | Event | Price |
|---|---|---|
| 8/28/2026 | Listed for sale | $580,000$224/sqft |
Source:  NWMLS as distributed by MLS GRID #2571477 Report a problem NWMLS as distributed by MLS GRID #2571477 Report a problem | ||
| 12/25/2025 | Listing removed | -- |
Source: Owner Report a problem | ||
| 9/27/2025 | Price change | $580,000-3.3%$224/sqft |
Source: Owner Report a problem | ||
| 8/25/2025 | Listed for sale | $600,000+757.1%$232/sqft |
Source: Owner Report a problem | ||
| 12/17/2012 | Sold | $70,000$27/sqft |
Source: Public Record Report a problem | ||
Public tax history
| Year | Property taxes | Tax assessment |
|---|---|---|
| 2025 | $601 -43.4% | $57,300 -9.2% |
| 2024 | $1,061 +10.2% | $63,100 |
| 2023 | $963 -6.7% | $63,100 |
| 2022 | $1,033 +0.8% | $63,100 +10.1% |
| 2021 | $1,025 +52.4% | $57,300 |
| 2020 | $672 -12.2% | $57,300 -11.2% |
| 2018 | $766 | $64,500 |
| 2017 | $766 -9.1% | $64,500 |
| 2016 | $843 +1.3% | $64,500 |
| 2015 | $832 +23.1% | $64,500 |
| 2014 | $676 | $64,500 -61% |
| 2011 | -- | $165,300 +20.7% |
| 2010 | -- | $137,000 |
| 2009 | -- | $137,000 +7.5% |
| 2008 | $1,602 +3.7% | $127,400 +18% |
| 2007 | $1,545 -4.6% | $108,000 +4.4% |
| 2005 | $1,619 | $103,400 |
Find assessor info on the county website
Monthly payment
Est. payment
Payment breakdown
Explore the cost of this home by adjusting the details. Changes won't be saved.Climate risks
Neighborhood: 98812
Nearby schools
Schools provided by the listing agent
- Elementary: Brewster Elem
- Middle: Brewster Jnr High
- High: Brewster High
Source: NWMLS as distributed by MLS GRID. This data may not be complete. We recommend contacting the local school district to confirm school assignments for this home.
Similar homes
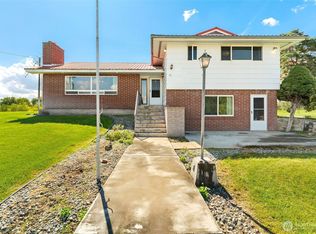
- $485,0004 bd3 ba2.9k sqft44 Grange Road, Brewster, WA 98812Active
 MLS ID #2577457, Rikki L Grow. NWMLS as distributed by MLS GRID
 - $550,0003 bd2 ba2.4k sqft66 Lakeview Way, Brewster, WA 98812Active
 MLS ID #2514686, Rikki L Grow. NWMLS as distributed by MLS GRID
 - $599,9502 bd2 ba2.1k sqft24 Cielo Cir, Brewster, WA 98812For Sale
 MLS ID #202617428, Anna Dalbey, Keller Williams Spokane-Branch. SMLS as distributed by MLS GRID
 - $599,9502 bd2 ba2.1k sqft24 Cielo Circle, Brewster, WA 98812Active
 MLS ID #2520195, Anna Marie Dalbey. NWMLS as distributed by MLS GRID
