
Beautifully landscaped and quality-built in 2021, this 3-bedroom, 2-bath home is tucked away at the end of a quiet cul-de-sac and surrounded by a scenic apple orchard. The open floor plan offers a spacious, inviting atmosphere with easy flow between the living, dining, and kitchen areas. A propane range with electric oven and cozy propane fireplace add comfort and functionality. Set on a large lot, the property provides plenty of space and privacy, with covered porches perfect for relaxing and enjoying the peaceful surroundings. Also built in 2021, the impressive 1,224 sq ft shop features 100-amp service, 36,000 BTU heat, and abundant room for vehicles, equipment, hobbies, or storage. Behind the shop, a lower-level gathering area with fire pit creates a great spot for entertaining, roasting marshmallows, and enjoying evenings with friends. A convenient RV hookup with 50-amp service is ideal for guests or recreational vehicles. Conveniently located near the hospital, shopping, and other Brewster amenities, this newer property offers an exceptional combination of quality construction, comfort, privacy, and versatility.
Active
Listed by: Trophy • Rikki L Grow
$780,000
25 Columbia View Drive, Brewster, WA 98812
3beds
1,630sqft
Single Family Residence
Built in 2021
1.13 Acres Lot
$763,800 Zestimate®
$479/sqft
$70/mo HOA
What's special
Cozy propane fireplaceOpen floor planBeautifully landscapedSpacious inviting atmosphere
- --
- on Zillow
- 109
- views
- 1
- save
Likely to sell faster than
Zillow last checked:
Listing updated:
Listed by:
Rikki L Grow,
Trophy,
Christian Anderson,
Trophy
Source: NWMLS as distributed by MLS GRID,MLS#: 2573025
Facts & features
Interior
Bedrooms & bathrooms
- Bedrooms: 3
- Bathrooms: 2
- Full bathrooms: 1
- 3/4 bathrooms: 1
- Main level bathrooms: 2
- Main level bedrooms: 3
Primary bedroom
- Level: Main
Bedroom
- Level: Main
Bedroom
- Level: Main
Bathroom full
- Level: Main
Bathroom three quarter
- Level: Main
Entry hall
- Level: Main
Kitchen without eating space
- Level: Main
Living room
- Level: Main
Utility room
- Level: Main
Heating
- Fireplace, Forced Air, Heat Pump, Electric, Propane
Cooling
- Has cooling: Yes
Appliances
- Included: Dishwasher, Dryer, Microwave, Refrigerator, Washer, Dishwasher(s), Dryer(s), Microwave(s), Refrigerator(s), Washer(s)
Features
- Ceiling Fan(s)
- Flooring: Laminate
- Basement: None
- Number of fireplaces: 1
- Fireplace features: See Remarks, Main Level: 1, Fireplace
Interior area
- Total structure area: 1,630
- Total interior livable area: 1,630 sqft
Video & virtual tour
Property
Parking
- Total spaces: 4
- Parking features: Attached Garage, RV Parking
- Has attached garage: Yes
- Covered spaces: 4
Features
- Levels: One
- Stories: 1
- Entry location: Main
- Patio & porch: Ceiling Fan(s), Fireplace, Vaulted Ceiling(s), Walk-In Closet(s)
- Has view: Yes
- View description: Mountain(s), Territorial
Lot
- Size: 1.13 Acres
- Features: Cul-De-Sac, Dead End Street, Paved, Irrigation, Patio, Propane, RV Parking, Shop, Sprinkler System
- Topography: Level
- Residential vegetation: Garden Space
Details
- Parcel number: 4810005000
- Zoning: R1
- Zoning description: Jurisdiction: County
- Special conditions: Standard
Construction
Type & style
- Home type: SingleFamily
- Architectural style: 1 Story
- Property subtype: Single Family Residence
Materials
- Cement Planked, Cement Plank
- Foundation: Poured Concrete
- Roof: Composition
Condition
- Year built: 2021
Utilities & green energy
- Electric: Company: PUD Okanogan
- Sewer: Septic Tank
- Water: Community, Company: Brewster Flats Water District
Community & HOA
Community
- Subdivision: Brewster Flat
HOA
- Services included: Road Maintenance, Water
- HOA fee: $70 monthly
Location
- Region: Brewster
Financial & listing details
- Price per square foot: $479/sqft
- Tax assessed value: $609,100
- Annual tax amount: $6,153
- Date on market: 8/23/2026
- Listing terms: Conventional,FHA
- Inclusions: Dishwasher(s), Dryer(s), Microwave(s), Refrigerator(s), Washer(s)
Estimated market value
$763,800
$726,000 - $802,000
$2,406/mo
Price history
| Date | Event | Price |
|---|---|---|
| 8/23/2026 | Listed for sale | $780,000+81.4%$479/sqft |
Source:  NWMLS as distributed by MLS GRID #2573025 Report a problem NWMLS as distributed by MLS GRID #2573025 Report a problem | ||
| 4/22/2021 | Sold | $430,000$264/sqft |
Source: Public Record Report a problem | ||
Public tax history
| Year | Property taxes | Tax assessment |
|---|---|---|
| 2025 | $6,153 -3.2% | $609,100 |
| 2024 | $6,356 +11.2% | $609,100 +12.5% |
| 2023 | $5,716 +3% | $541,600 +69.7% |
| 2022 | $5,552 +29.6% | $319,200 +1127.7% |
| 2021 | $4,284 +683.7% | $26,000 |
| 2020 | $547 +61.5% | $26,000 |
| 2019 | $339 | $26,000 |
| 2018 | $339 +3.2% | $26,000 +1.2% |
| 2017 | $328 -10.5% | $25,700 |
| 2016 | $367 +7.8% | $25,700 |
| 2015 | $340 +25.7% | $25,700 |
| 2013 | $271 | $25,700 |
Find assessor info on the county website
Monthly payment
Est. payment
Payment breakdown
Explore the cost of this home by adjusting the details. Changes won't be saved.Climate risks
Neighborhood: 98812
Similar homes
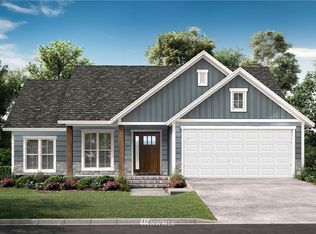
- $684,0002 bd2 ba1.6k sqft66 Sugarloaf Rd., Brewster, WA 98812Active
 MLS ID #2552554, Anna Marie Dalbey. NWMLS as distributed by MLS GRID
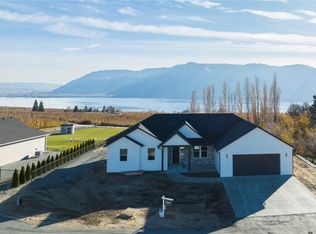
 - $599,9502 bd2 ba2.1k sqft24 Cielo Circle, Brewster, WA 98812Active
 MLS ID #2520195, Anna Marie Dalbey. NWMLS as distributed by MLS GRID
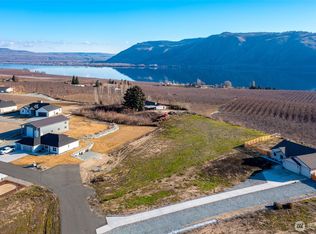
 - $599,9502 bd2 ba2.1k sqft24 Cielo Cir, Brewster, WA 98812For Sale
 MLS ID #202617428, Anna Dalbey, Keller Williams Spokane-Branch. SMLS as distributed by MLS GRID

 - $550,0003 bd2 ba2.4k sqft66 Lakeview Way, Brewster, WA 98812Active
 MLS ID #2514686, Rikki L Grow. NWMLS as distributed by MLS GRID
