A rare opportunity to own one of Pateros' most coveted (PUD) waterfront homes. Outdoor living here is nothing short of extraordinary. Relax beside the in-ground swimming pool, unwind in the hot tub, entertain on the expansive deck overlooking the water, or set out from your private dock for a day on the river. Perfectly positioned to capture breathtaking sunrises, tranquil river views, and spectacular views of the annual fireworks display. Designed for effortless single level living, this impeccably maintained 2 bed, 1.25 bath home blends comfort with timeless appeal. The view oriented kitchen features a Wolf gas cooking range and granite countertops, while the inviting living area is anchored by a classic wood burning rock fireplace. Fresh exterior paint, automatic underground sprinklers, and mature, low maintenance landscaping ensure more time enjoying the lifestyle and less time on upkeep. Properties along the water in Pateros seldom become available, making this an exceptional offering for those seeking an elevated waterfront lifestyle or a premier investment. Whether enjoyed as a full-time residence, an elegant second home, or an income producing retreat, the property's R1A zoning allows the potential for short-term rentals, creating exceptional flexibility & investment opportunity. Ideally located near the public boat launch, waterfront parks, Alta Lake Golf Resort, Gamble Sands and just 20 minutes from the renowned wineries, dining, and recreation of Lake Chelan.
Active
Listed by: Windermere RE/Lake Chelan • Tammy L. Divis • 509-733-1953
$895,000
128 Eveline Street, Pateros, WA 98846
2beds
1,541sqft
Single Family Residence
Built in 1973
0.27 Acres Lot
$-- Zestimate®
$581/sqft
$-- HOA
What's special
- --
- on Zillow
- 339
- views
- 13
- saves
Zillow last checked:
Listing updated:
Listed by:
Tammy L. Divis 509-733-1953 tammydivis@windermere.com,
Windermere RE/Lake Chelan
Source: NWMLS as distributed by MLS GRID,MLS#: 2548075
Facts & features
Interior
Bedrooms & bathrooms
- Bedrooms: 2
- Bathrooms: 2
- 3/4 bathrooms: 1
- 1/2 bathrooms: 1
- Main level bathrooms: 2
- Main level bedrooms: 2
Primary bedroom
- Level: Main
Bedroom
- Level: Main
Bathroom three quarter
- Level: Main
Other
- Level: Main
Dining room
- Level: Main
Entry hall
- Level: Main
Heating
- Fireplace, Heat Pump, Electric, Wood
Cooling
- Heat Pump
Appliances
- Included: Dishwasher, Refrigerator, Stove(s)/Range(s), Dishwasher(s), Refrigerator(s), Water Heater: Electric, Water Heater Location: Utility Rm
Features
- Bath Off Primary, Ceiling Fan(s), Dining Room, Pantry
- Flooring: Ceramic Tile, Carpet
- Doors: French Doors
- Windows: Dbl Pane/Storm Window
- Basement: None
- Number of fireplaces: 1
- Fireplace features: Wood Burning, Main Level: 1, Fireplace
Interior area
- Total structure area: 1,541
- Total interior livable area: 1,541 sqft
Property
Parking
- Total spaces: 3
- Parking features: Driveway, RV Parking
- Uncovered spaces: 3
Features
- Levels: One
- Stories: 1
- Entry location: Main
- Patio & porch: Bath Off Primary, Ceiling Fan(s), Dbl Pane/Storm Window, Dining Room, Fireplace, French Doors, Pantry, Water Heater
- Pool features: In Ground, In-Ground
- Has spa: Yes
- Has view: Yes
- View description: Bay, City, Mountain(s), River, Territorial
- Has water view: Yes
- Water view: Bay,River
- Waterfront features: Low Bank, Bayfront, No Bank, River
- Frontage length: Waterfront Ft: 80
Lot
- Size: 0.27 Acres
- Dimensions: 80 x 148
- Features: Dead End Street, Paved, Cabana/Gazebo, Deck, Dock, Fenced-Fully, Hot Tub/Spa, Outbuildings, Patio, Propane, RV Parking, Sprinkler System
- Topography: Level
- Residential vegetation: Garden Space
Details
- Parcel number: 2200101900
- Zoning: R1A
- Zoning description: Jurisdiction: City
- Special conditions: Standard
- Other equipment: Leased Equipment: propane tank owned
Construction
Type & style
- Home type: SingleFamily
- Architectural style: Traditional,1 Story
- Property subtype: Single Family Residence
Materials
- Wood Siding
- Foundation: Poured Concrete
- Roof: Metal
Condition
- Very Good
- Year built: 1973
- Major remodel year: 1973
Utilities & green energy
- Electric: Company: Okanogan Co PUD
- Sewer: Sewer Connected, Company: City of Pateros
- Water: Public, Company: City of Pateros
Community & HOA
Community
- Features: Boat Launch, Park, Playground
- Subdivision: Pateros
Location
- Region: Pateros
Financial & listing details
- Price per square foot: $581/sqft
- Tax assessed value: $481,800
- Annual tax amount: $3,687
- Date on market: 7/29/2026
- Listing terms: Conventional
- Inclusions: Dishwasher(s), Leased Equipment, Refrigerator(s), Stove(s)/Range(s)
Estimated market value
Not available
Estimated sales range
Not available
Not available
Price history
| Date | Event | Price |
|---|---|---|
| 7/29/2026 | Listed for sale | $895,000+459.4%$581/sqft |
Source:  NWMLS as distributed by MLS GRID #2548075 Report a problem NWMLS as distributed by MLS GRID #2548075 Report a problem | ||
| 9/3/1999 | Sold | $160,000$104/sqft |
Source: Agent Provided Report a problem | ||
Public tax history
| Year | Property taxes | Tax assessment |
|---|---|---|
| 2025 | $3,687 +1.4% | $481,800 +6.5% |
| 2024 | $3,637 -5.5% | $452,500 |
| 2023 | $3,847 -8% | $452,500 +20.8% |
| 2022 | $4,183 -8.6% | $374,500 |
| 2021 | $4,578 -0.8% | $374,500 +15.2% |
| 2020 | $4,615 +14.4% | $325,000 |
| 2019 | $4,033 | $325,000 |
| 2018 | $4,033 +13.7% | $325,000 +9.2% |
| 2017 | $3,547 -16.2% | $297,700 |
| 2016 | $4,234 +18% | $297,700 |
| 2015 | $3,588 +2% | $297,700 |
| 2013 | $3,519 | $297,700 |
| 2011 | -- | $297,700 +12.5% |
| 2010 | -- | $264,700 |
| 2009 | $2,733 | $264,700 |
Find assessor info on the county website
Monthly payment
Est. payment
Payment breakdown
Explore the cost of this home by adjusting the details. Changes won't be saved.Climate risks
Neighborhood: 98846
Nearby schools
Schools provided by the listing agent
- Elementary: Pateros Elem
- Middle: Pateros Junior
- High: Pateros High
Source: NWMLS as distributed by MLS GRID. This data may not be complete. We recommend contacting the local school district to confirm school assignments for this home.
Similar homes
- $1,075,0004 bd2 ba1.7k sqft663 Riverside Drive, Pateros, WA 98846Active
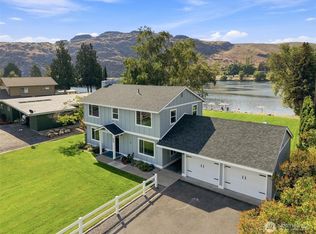 MLS ID #2575119, Lauray M. Stupey. NWMLS as distributed by MLS GRID
 - $499,0003 bd3 ba1.6k sqft505 Beach Street, Pateros, WA 98846Active
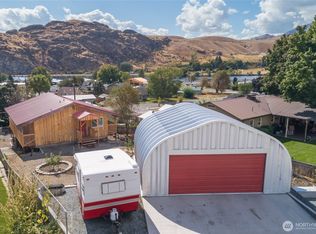 MLS ID #2578726, Greg Hurley. NWMLS as distributed by MLS GRID
 - $589,0003 bd3 ba1.8k sqft105 Bill Shaw Road, Pateros, WA 98846Active
 MLS ID #2535364, Andreas Collum. NWMLS as distributed by MLS GRID
 - $612,0003 bd3 ba1.9k sqftAlta Lake Golf Course, Pateros, WA 98846Active
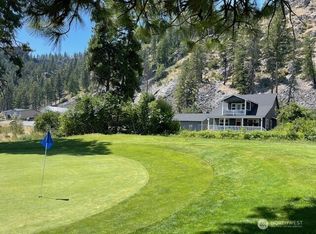 MLS ID #2401638, Rikki L Grow. NWMLS as distributed by MLS GRID
