Lk Chelan -This one-of-a-kind custom-built property offers spectacular views, incredible functionality, and future potential.“Turn-key, move-in ready home" Designed for those seeking space for recreation, hobbies, RV storage, or a unique live/work lifestyle, this property is a rare find. The impressive 48’ x 44’ lower-level shop is built to accommodate large RVs, boats, and projects with ease, featuring soaring 14-foot ceilings, oversized bay doors, a full bathroom with heated floors, and a spacious 24’x16’ studio/workshop—perfect for hobbies, crafts, fitness, or a dedicated workspace.Upstairs, the thoughtfully designed living quarters offer comfortable, open-concept living with 1 bedroom and 1 full bath featuring heated floors. The kitchen is beautifully appointed with hardwood cabinetry, stainless steel appliances, and an eating bar, flowing seamlessly into the living area and out to a deck with spectacular views of Lake Chelan. Enjoy 360-degree territorial views from the great room, creating a setting that feels private, peaceful, and inspiring.Outdoor amenities are equally impressive with two 50-amp RV hookups and a single RV dump station, making this property ideal for hosting guests and storing recreational vehicles.As a bonus, the property may be subdivided per county guidelines, creating investment opportunity or expansion.A rare combination of views, versatility, and functionality—just minutes from downtown Manson, wineries, the boat launch and beautiful Lk Chelan.
Active
Listed by: RE/MAX Advantage • Merry Sterling • 425-518-6722
$875,000
163 Gobblers Knob, Manson, WA 98831
1beds
1,216sqft
Single Family Residence
Built in 2020
0.94 Acres Lot
$-- Zestimate®
$720/sqft
$30/mo HOA
What's special
Single rv dump stationSpectacular viewsOversized bay doorsEating barStainless steel appliancesComfortable open-concept living
- --
- on Zillow
- 744
- views
- 4
- saves
Zillow last checked:
Listing updated:
Listed by:
Merry Sterling 425-518-6722 merrysterling@hotmail.com,
RE/MAX Advantage
Source: NWMLS as distributed by MLS GRID,MLS#: 2522312
Facts & features
Interior
Bedrooms & bathrooms
- Bedrooms: 1
- Bathrooms: 2
- Full bathrooms: 2
Primary bedroom
- Level: Second
Bathroom full
- Level: Second
Bathroom full
- Level: Garage
Entry hall
- Level: Garage
Great room
- Level: Second
Kitchen with eating space
- Level: Second
Utility room
- Level: Garage
Heating
- Fireplace, Ductless, Electric
Cooling
- Ductless
Appliances
- Included: Dishwasher, Disposal, Dryer, Microwave, Refrigerator, Stove(s)/Range(s), Washer, Dishwasher(s), Dryer(s), Garbage Disposal, Microwave(s), Refrigerator(s), Washer(s), Water Heater: Electric, Water Heater Location: Garage
Features
- Ceiling Fan(s)
- Flooring: Ceramic Tile, Vinyl Plank
- Windows: Dbl Pane/Storm Window
- Basement: None
- Number of fireplaces: 1
- Fireplace features: Electric, Upper Level: 1, Fireplace
Interior area
- Total structure area: 1,216
- Total interior livable area: 1,216 sqft
Property
Parking
- Total spaces: 9
- Parking features: Attached Garage, RV Parking
- Has attached garage: Yes
- Covered spaces: 3
- Uncovered spaces: 6
Features
- Levels: Two
- Stories: 2
- Entry location: Garage
- Patio & porch: Ceiling Fan(s), Dbl Pane/Storm Window, Fireplace, Water Heater
- Has view: Yes
- View description: Lake, Mountain(s), Territorial
- Has water view: Yes
- Water view: Lake
Lot
- Size: 0.94 Acres
- Dimensions: 20038
- Features: Cul-De-Sac, Dead End Street, Paved, Deck, High Speed Internet, Irrigation, RV Parking, Shop, Sprinkler System
- Topography: Level,Partial Slope
- Residential vegetation: Garden Space
Details
- Parcel number: 282135608216
- Zoning: SFR
- Zoning description: Jurisdiction: County
- Special conditions: Standard
Construction
Type & style
- Home type: SingleFamily
- Architectural style: See Remarks,2 Story
- Property subtype: Single Family Residence
Materials
- Metal/Vinyl
- Foundation: Slab
- Roof: Metal
Condition
- Very Good
- Year built: 2020
- Major remodel year: 2020
Utilities & green energy
- Electric: Company: Chelan PUD
- Sewer: Sewer Connected, Company: Lk Chelan Reclamation
- Water: Public, Company: Lk Chelan Reclamation
- Utilities for property: Localtel
Community & HOA
Community
- Features: CCRs
- Subdivision: Manson
HOA
- Services included: Road Maintenance, Snow Removal
- HOA fee: $360 annually
- HOA phone: 206-605-7193
Location
- Region: Manson
Financial & listing details
- Price per square foot: $720/sqft
- Tax assessed value: $476,060
- Annual tax amount: $3,631
- Date on market: 5/20/2026
- Listing terms: Conventional,VA Loan
- Inclusions: Dishwasher(s), Dryer(s), Garbage Disposal, Microwave(s), Refrigerator(s), Stove(s)/Range(s), Washer(s)
Estimated market value
Not available
Estimated sales range
Not available
Not available
Price history
| Date | Event | Price |
|---|---|---|
| 5/20/2026 | Listed for sale | $875,000$720/sqft |
Source:  NWMLS as distributed by MLS GRID #2522312 Report a problem NWMLS as distributed by MLS GRID #2522312 Report a problem | ||
Public tax history
| Year | Property taxes | Tax assessment |
|---|---|---|
| 2025 | $3,631 -9.3% | $476,060 -10.3% |
| 2024 | $4,005 +12% | $530,747 +0.5% |
| 2023 | $3,574 -2.4% | $528,263 +6.8% |
| 2022 | $3,661 +9.1% | $494,807 +27.7% |
| 2021 | $3,357 +88.9% | $387,399 +106.7% |
| 2020 | $1,777 +112.7% | $187,453 +120.5% |
| 2018 | $836 +10.8% | $85,000 +16.4% |
| 2017 | $754 +9.8% | $73,000 +17.7% |
| 2016 | $687 | $62,000 -10.1% |
| 2015 | $687 | $69,000 +38% |
| 2013 | $687 | $50,000 -23.1% |
| 2012 | -- | $65,000 -7.1% |
| 2011 | $686 -16.7% | $70,000 -6.7% |
| 2010 | $824 | $75,000 -25% |
| 2008 | -- | $100,000 +66.7% |
| 2007 | -- | $60,000 |
| 2006 | -- | $60,000 |
Find assessor info on the county website
Monthly payment
Est. payment
Payment breakdown
Explore the cost of this home by adjusting the details. Changes won't be saved.Climate risks
Neighborhood: 98831
Nearby schools
Schools provided by the listing agent
- Elementary: Manson Elem
- Middle: Manson Jnr Snr High
- High: Manson Jnr Snr High
Source: NWMLS as distributed by MLS GRID. This data may not be complete. We recommend contacting the local school district to confirm school assignments for this home.
Similar homes
- $599,9002 bd1 ba1.3k sqftHighline #3, Manson, WA 98831Active
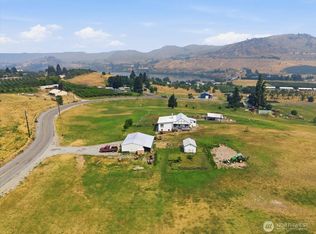 MLS ID #2561313, Joe Collins. NWMLS as distributed by MLS GRID
 - $495,0003 bd1 ba1k sqftManson, Manson, WA 98831Active
 MLS ID #2595522, Morgan O. Picton. NWMLS as distributed by MLS GRID
 - $695,0001 bd1 ba684 sqft152 Waterfront Terrace Lane, Manson, WA 98831Active
 MLS ID #2538446, Brad Knowles. NWMLS as distributed by MLS GRID
 - $475,0003 bd2 ba1.2k sqftVillage At Lake Chelan, Manson, WA 98831Active
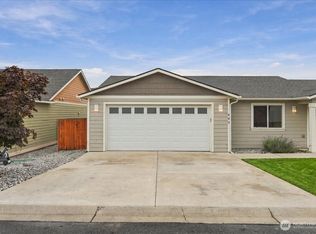 MLS ID #2590436, Adam Rynd. NWMLS as distributed by MLS GRID
