Reimagine what you expect at Wapato Point Resort on the shores of Lake Chelan! Experience elevated privacy and effortless vacation-home living in fully-renovated Yacinde full-share condo unit G2 at Wapato Point. Set farther back from the waterfront activity, Unit G2 offers enhanced seclusion while delivering the same modern elegance, refined finishes, and serene Lake Chelan setting that define the rebuilt Yacinde condominiums. This ground-floor residence features two spacious bedroom suites with walkout patios, blending indoor comfort with easy outdoor enjoyment. Completely reimagined with contemporary design and soundproof construction, it provides a stylish and durable retreat ideal for lock-and-leave convenience, perfect for vacation home owners seeking low-maintenance luxury that maximizes guest satisfaction. A gourmet kitchen and thoughtfully curated materials make entertaining effortless. Enjoy premier amenities including the new outdoor pool with cabana and hot tub, indoor pool, private beach, boat moorage, firepits, fitness facilities, and more. With protected short-term/vacation rental rights and a proven guest-friendly design, Unit G2 is both a tranquil personal escape and an outstanding income-producing investment on one of the Northwest’s most beloved lakes.
Active
Listed by: CB Cascade RE - Lake Chelan • Adam Rynd
$1,263,500
1 Yacinde Court #G2, Manson, WA 98831
2beds
1,366sqft
Condominium
Built in 1977
-- sqft lot
$1,207,500 Zestimate®
$925/sqft
$1,170/mo HOA
What's special
Soundproof constructionSerene lake chelan settingModern eleganceRefined finishesIndoor poolGourmet kitchenBoat moorage
- --
- on Zillow
- 38
- views
- 0
- saves
Zillow last checked:
Listing updated:
Listed by:
Adam Rynd,
CB Cascade RE - Lake Chelan,
Kira Cowan,
CB Cascade RE - Lake Chelan
Source: NWMLS as distributed by MLS GRID,MLS#: 2472061
Facts & features
Interior
Bedrooms & bathrooms
- Bedrooms: 2
- Bathrooms: 3
- Full bathrooms: 1
- 3/4 bathrooms: 1
- 1/2 bathrooms: 1
- Main level bathrooms: 3
- Main level bedrooms: 2
Primary bedroom
- Level: Main
Bedroom
- Level: Main
Bathroom full
- Level: Main
Bathroom three quarter
- Level: Main
Other
- Level: Main
Kitchen with eating space
- Level: Main
Living room
- Level: Main
Heating
- Fireplace, Ductless, Electric
Cooling
- Ductless
Appliances
- Included: Dishwasher, Disposal, Microwave, Refrigerator, Stove(s)/Range(s), Dishwasher(s), Garbage Disposal, Microwave(s), Refrigerator(s), Water Heater: Electric, Water Heater Location: Storage Closet, Cooking - Electric Hookup, Cooking-Electric, Dryer-Electric, Ice Maker, Washer
- Laundry: Electric Dryer Hookup, Washer Hookup
Features
- Flooring: Ceramic Tile, Vinyl Plank, Carpet
- Windows: Insulated Windows
- Number of fireplaces: 1
- Fireplace features: Gas, Main Level: 1, Fireplace
Interior area
- Total structure area: 1,366
- Total interior livable area: 1,366 sqft
Video & virtual tour
Property
Parking
- Total spaces: 2
- Parking features: Uncovered
- Uncovered spaces: 2
Features
- Levels: One
- Stories: 1
- Patio & porch: Cooking-Electric, Dryer-Electric, End Unit, Fireplace, Ground Floor, Ice Maker, Insulated Windows, Primary Bathroom, Soaking Tub, Washer, Water Heater
- Spa features: Community
- Has view: Yes
- View description: Lake, Mountain(s), Territorial
- Has water view: Yes
- Water view: Lake
- Waterfront features: Low Bank, Bulkhead, Lake
Lot
- Features: Cul-De-Sac, Paved, Sidewalk
Details
- Parcel number: N/A
- Special conditions: Standard
Construction
Type & style
- Home type: Condo
- Architectural style: Modern,Condo (1 Level)
- Property subtype: Condominium
Materials
- Stone, Wood Products
- Roof: Composition
Condition
- Year built: 1977
- Major remodel year: 2025
Utilities & green energy
- Electric: Company: Chelan PUD
- Sewer: Company: HOA - Manson Reclamation
- Water: Company: HOA - Manson Reclamation
Green energy
- Energy efficient items: Insulated Windows
Community & HOA
Community
- Features: Athletic Court, Clubhouse, Dock, Electric Car Charging Station, Fitness Center, Gated, Moorage, Playground, Indoor Pool, Pool, Trail(s)
- Security: Security Service
- Subdivision: Wapato Point Resort
HOA
- Services included: Common Area Maintenance, Maintenance Grounds, Road Maintenance, Security, See Remarks, Sewer, Snow Removal, Water
- HOA fee: $1,170 monthly
Location
- Region: Manson
Financial & listing details
- Price per square foot: $925/sqft
- Date on market: 1/31/2026
- Listing terms: Conventional
- Inclusions: Dishwasher(s), Garbage Disposal, Microwave(s), Refrigerator(s), Stove(s)/Range(s)
Estimated market value
$1,207,500
$1.15M - $1.27M
$1,983/mo
Price history
| Date | Event | Price |
|---|---|---|
| 1/31/2026 | Listed for sale | $1,263,500$925/sqft |
Source:  NWMLS as distributed by MLS GRID #2472061 Report a problem NWMLS as distributed by MLS GRID #2472061 Report a problem | ||
Public tax history
Tax history is unavailable.
Monthly payment
Est. payment
Payment breakdown
Explore the cost of this home by adjusting the details. Changes won't be saved.Climate risks
Neighborhood: 98831
Nearby schools
Schools provided by the listing agent
- Elementary: Manson Elem
- Middle: Manson Jnr Snr High
- High: Manson Jnr Snr High
Source: NWMLS as distributed by MLS GRID. This data may not be complete. We recommend contacting the local school district to confirm school assignments for this home.
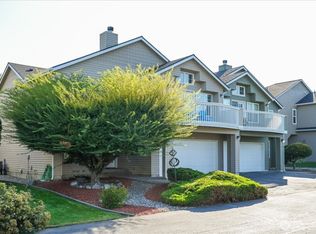
Similar homes
- $1,234,5002 bd3 ba1.3k sqftYacinde Building C, Manson, WA 98831Active
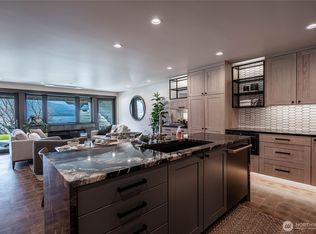 MLS ID #2472034, Adam Rynd. NWMLS as distributed by MLS GRID
 - $1,349,5003 bd3 ba1.7k sqftYacinde Building E, Manson, WA 98831Active
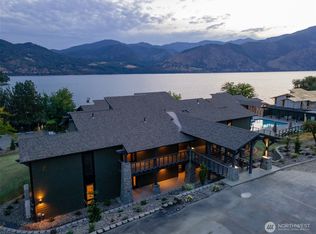 MLS ID #2539913, Adam Rynd. NWMLS as distributed by MLS GRID
 - $1,499,5003 bd3 ba1.7k sqftYacinde Building G, Manson, WA 98831Active
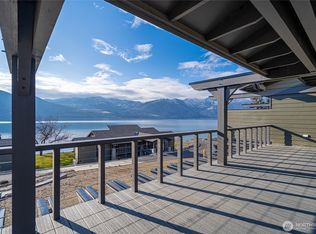 MLS ID #2472064, Adam Rynd. NWMLS as distributed by MLS GRID
 - $975,0003 bd3 ba1.8k sqftHalmalka Highlands, Manson, WA 98831Active
 MLS ID #2577503, Bonnie Laws. NWMLS as distributed by MLS GRID
