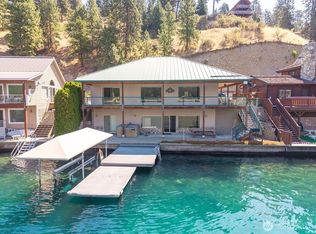
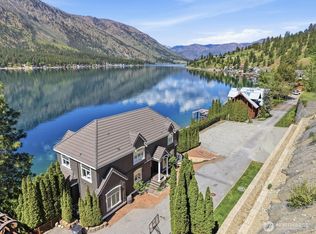
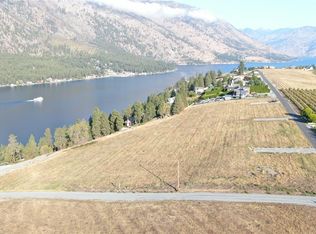
Charming Waterfront retreat on the sunny north shore of Lake Chelan! Enjoy 70' of bulkhead waterfront with a private dock, covered boat lift, stainless swim steps, and a spacious lakeside paver patio perfect for entertaining and lakefront relaxation! Soak in stunning lake and Slide Ridge views from the expansive deck with glass railing, all shaded by a beautiful willow tree. Inside, classic lake cabin charm shines through with tongue-and-groove wood walls and ceilings, a cozy wood-burning stove, and an open kitchen and living area. The flexible floor plan offers a main-level bedroom and bath, den, plus an upstairs bedroom, additional sleeping area, and half bath. Recent updates include LVP and vinyl flooring and a newer composite roof(5-6 years). Complete with a storage shed, ample parking, and a peaceful, private setting, this is the ideal Lake Chelan getaway. Life is good at Lake Chelan!
Active
Listed by: Windermere RE/Lk Chelan Dwntwn • Rhett J. Crow
$1,195,000
39 Helios Hills Lane, Manson, WA 98831
2beds
1,200sqft
Single Family Residence
Built in 1987
0.45 Acres Lot
$1,157,800 Zestimate®
$996/sqft
$-- HOA
What's special
- --
- on Zillow
- 676
- views
- 41
- saves
Zillow last checked:
Listing updated:
Listed by:
Rhett J. Crow,
Windermere RE/Lk Chelan Dwntwn
Source: NWMLS as distributed by MLS GRID,MLS#: 2531148
Facts & features
Interior
Bedrooms & bathrooms
- Bedrooms: 2
- Bathrooms: 2
- Full bathrooms: 1
- 1/2 bathrooms: 1
- Main level bathrooms: 1
- Main level bedrooms: 1
Primary bedroom
- Level: Main
Bedroom
- Level: Second
Bathroom full
- Level: Main
Other
- Level: Second
Other
- Level: Second
Den office
- Level: Main
Entry hall
- Level: Main
Kitchen without eating space
- Level: Main
Living room
- Level: Main
Utility room
- Level: Main
Heating
- Fireplace, Forced Air, Heat Pump, Electric
Cooling
- Forced Air, Heat Pump, Window Unit(s)
Appliances
- Included: Dishwasher, Disposal, Dryer, Microwave, Refrigerator, Stove(s)/Range(s), Washer, Dishwasher(s), Dryer(s), Garbage Disposal, Microwave(s), Refrigerator(s), Washer(s), Water Heater: Electric, Water Heater Location: Closet by Front Door
Features
- Ceiling Fan(s), Loft
- Flooring: Vinyl, Vinyl Plank, Carpet
- Windows: Skylight(s)
- Basement: None
- Number of fireplaces: 1
- Fireplace features: Wood Burning, Main Level: 1, Fireplace
Interior area
- Total structure area: 1,200
- Total interior livable area: 1,200 sqft
Property
Parking
- Parking features: Off Street
Features
- Levels: One and One Half
- Stories: 1
- Entry location: Main
- Patio & porch: Ceiling Fan(s), Fireplace, Loft, Skylight(s), Vaulted Ceiling(s), Water Heater
- Has spa: Yes
- Has view: Yes
- View description: Lake, Mountain(s), See Remarks
- Has water view: Yes
- Water view: Lake
- Waterfront features: Low Bank, Bulkhead, Lake
- Frontage length: Waterfront Ft: 70
Lot
- Size: 0.45 Acres
- Features: Paved, Cable TV, Deck, Dock, Fenced-Partially, High Speed Internet, Hot Tub/Spa, Moorage, Sprinkler System
- Topography: Level,Partial Slope,Terraces
Details
- Parcel number: 282121605105
- Zoning description: Jurisdiction: County
- Special conditions: Standard
Construction
Type & style
- Home type: SingleFamily
- Architectural style: Cabin,1 1/2 Story
- Property subtype: Single Family Residence
Materials
- Wood Siding
- Foundation: Poured Concrete
- Roof: Composition
Condition
- Good
- Year built: 1987
- Major remodel year: 1987
Utilities & green energy
- Electric: Company: Chelan County PUD
- Sewer: Septic Tank, Company: N/A Septic
- Water: Public, Company: LCRD
Community & HOA
Community
- Features: Boat Launch, CCRs
- Subdivision: Manson
Location
- Region: Manson
Financial & listing details
- Price per square foot: $996/sqft
- Tax assessed value: $757,387
- Annual tax amount: $5,254
- Date on market: 5/29/2026
- Listing terms: Conventional
- Inclusions: Dishwasher(s), Dryer(s), Garbage Disposal, Microwave(s), Refrigerator(s), Stove(s)/Range(s), Washer(s)
Estimated market value
$1,157,800
$1.10M - $1.22M
$2,059/mo
Price history
| Date | Event | Price |
|---|---|---|
| 6/13/2026 | Listed for sale | $1,195,000$996/sqft |
Source:  NWMLS as distributed by MLS GRID #2531148 Report a problem NWMLS as distributed by MLS GRID #2531148 Report a problem | ||
| 6/4/2026 | Pending sale | $1,195,000$996/sqft |
Source: NWMLS as distributed by MLS GRID #2531148 Report a problem | ||
| 5/29/2026 | Listed for sale | $1,195,000+2.1%$996/sqft |
Source: NWMLS as distributed by MLS GRID #2531148 Report a problem | ||
| 9/12/2025 | Sold | $1,170,000-2.1%$975/sqft |
Source: NWMLS as distributed by MLS GRID #2418246 Report a problem | ||
| 8/23/2025 | Pending sale | $1,195,000$996/sqft |
Source: NWMLS as distributed by MLS GRID #2418246 Report a problem | ||
| 8/8/2025 | Listed for sale | $1,195,000$996/sqft |
Source: NWMLS as distributed by MLS GRID #2418246 Report a problem | ||
Public tax history
| Year | Property taxes | Tax assessment |
|---|---|---|
| 2025 | $5,766 +9.7% | $757,387 +8.6% |
| 2024 | $5,254 -10.6% | $697,115 -19.9% |
| 2023 | $5,875 +16.5% | $869,925 +27.5% |
| 2022 | $5,041 +26.1% | $682,096 +47.7% |
| 2021 | $3,999 -10% | $461,879 -2% |
| 2020 | $4,445 +34% | $471,477 +38.1% |
| 2018 | $3,316 -5.6% | $341,500 -1% |
| 2017 | $3,511 +34% | $344,821 -2.1% |
| 2016 | $2,620 | $352,324 -0.2% |
| 2015 | $2,620 | $352,936 +24.9% |
| 2013 | $2,620 | $282,553 +12.8% |
| 2012 | -- | $250,380 -9.1% |
| 2011 | $2,638 -2.3% | $275,310 -4.5% |
| 2010 | $2,701 | $288,326 -46.4% |
| 2008 | -- | $537,851 +107.6% |
| 2007 | -- | $259,123 |
| 2006 | -- | $259,123 |
Find assessor info on the county website
Monthly payment
Est. payment
Payment breakdown
Explore the cost of this home by adjusting the details. Changes won't be saved.Climate risks
Neighborhood: 98831

Similar homes
- $599,9002 bd1 ba1.3k sqftHighline #3, Manson, WA 98831Active
 MLS ID #2561313, Joe Collins. NWMLS as distributed by MLS GRID
 - $875,0001 bd2 ba1.2k sqft163 Gobblers Knob, Manson, WA 98831Active
 MLS ID #2522312, Merry Sterling. NWMLS as distributed by MLS GRID
 - $1,234,5002 bd3 ba1.3k sqftYacinde Building C, Manson, WA 98831Active
 MLS ID #2472034, Adam Rynd. NWMLS as distributed by MLS GRID
 - $1,263,5002 bd3 ba1.3k sqftYacinde Building G, Manson, WA 98831Active
 MLS ID #2472061, Adam Rynd. NWMLS as distributed by MLS GRID
