Welcome to 96 & 78 Clearwater Lane! An exceptional waterfront estate on the sunny north shore of Lake Chelan! Two parcels are included, offering 182 ft of waterfront (per assessor) with 2 high-quality docks, a Sunstream 10K boat lift, 2 Sunstream jet ski lifts, and an additional permit for lift & buoy(permit likely expired) on the second dock. Enjoy stunning outdoor living spaces including covered decks, paver pathways, mature landscaping, terraced walls, a Marquis hot tub, and a beautiful lakeside gas firepit, perfect for entertaining. This private high quality stucco home with tile roof has been extensively updated over the years including kitchen remodel (cabinets, counters, appliances) updated flooring, interior/exterior paint, new hardware, blinds, dual HVAC systems, 3 remodeled baths, updated railings & stairs, major landscape improvements, and much more! The home is light & airy with expansive view windows & a functional layout offers living space, a bedroom or den, and baths on each of the 3 levels. Home comes Turn-key and fully furnished with quality furniture & furnishings making this home move in ready! The additional parcel provides a ton of extra lakeside recreation space and an abundance of parking on the freshly graveled parking area with power post for RV. Spacious 1-car garage with ping pong table, ice maker, and a new lakeside storage shed complete this rare Lake Chelan offering.
Sold
Listed by: Windermere RE/Lk Chelan Dwntwn • Rhett J. Crow
Bought with: Windermere Real Estate/East
$2,475,000
96 Clearwater Lane, Manson, WA 98831
3beds
2,840sqft
Single Family Residence
Built in 1995
0.92 Acres Lot
$2,469,200 Zestimate®
$871/sqft
$3,190 Estimated rent
Home value
$2,469,200
$2.20M - $2.77M
$3,190/mo
Zestimate® history
Owner options
List your home for rent
$3,190/mo
Rent Zestimate®
Find your next renter with Zillow Rental Manager. Plus, with online applications, you can quickly screen prospective tenants – for free.
$3,190/mo
Rent Zestimate®
Refinance and save
$16,022/mo
Est. payment
Refinancing to a lower rate could help reduce your monthly payments and save thousands over the life of the loan.
$16,022/mo
Est. payment
Explore your selling options
Work with a Zillow partner agent
Leverage their expertise and Zillow's premium Showcase listings to get your home seen by more buyers.
Get startedList with your own agent
Get your home in front of millions of buyers by listing it on Zillow.
Learn how to do itSell it yourself
Take full control of how buyers see your home on Zillow by listing For Sale by Owner (FSBO).
List your homeWhat's special
Mature landscapingBeautiful lakeside gas firepitTerraced wallsUpdated railings and stairsUpdated flooringPaver pathwaysMajor landscape improvements
Zillow last checked:
Listing updated:
Listed by:
Rhett J. Crow,
Windermere RE/Lk Chelan Dwntwn
Bought with:
Heather F. Boll, 74357
Windermere Real Estate/East
Source: NWMLS as distributed by MLS GRID,MLS#: 2515574
Facts & features
Interior
Bedrooms & bathrooms
- Bedrooms: 3
- Bathrooms: 4
- Full bathrooms: 2
- 3/4 bathrooms: 2
- Main level bathrooms: 1
- Main level bedrooms: 1
Primary bedroom
- Description: Primary Bedroom
- Level: Second
Bedroom
- Description: Main Level Guest Bedroom functions as Den
- Level: Main
Bedroom
- Description: Guest bed upstairs
- Level: Second
Bathroom full
- Description: Primary Bath
- Level: Second
Bathroom three quarter
- Description: Main Level Guest Bath
- Level: Main
Bathroom three quarter
- Description: Lower Level Guest Bath
- Level: Lower
Bathroom full
- Description: Guest bath upstairs
- Level: Second
Other
- Description: Loft Area with Couch
- Level: Second
Bonus room
- Description: Functions as bedroom w/ couch
- Level: Second
Den office
- Description: Used as Guest Bedroom(no closet)
- Level: Lower
Dining room
- Level: Main
Entry hall
- Level: Main
Family room
- Description: Family Room w/ couch plus large tile area
- Level: Lower
Kitchen with eating space
- Level: Main
Living room
- Level: Main
Utility room
- Level: Lower
Heating
- Fireplace, Forced Air, Heat Pump, Radiant, Radiator, Electric
Cooling
- Forced Air, Heat Pump
Appliances
- Included: Dishwasher, Disposal, Dryer, Microwave, Refrigerator, See Remarks, Stove(s)/Range(s), Washer, Dishwasher(s), Dryer(s), Garbage Disposal, Microwave(s), Refrigerator(s), Washer(s), Water Heater: Electric, Water Heater Location: Garage
Features
- Bath Off Primary, Dining Room, Loft, Pantry
- Flooring: Ceramic Tile, Hardwood, Carpet
- Basement: Finished
- Number of fireplaces: 1
- Fireplace features: Gas, Wood Burning, Main Level: 1, Fireplace
Interior area
- Total structure area: 2,840
- Total interior livable area: 2,840 sqft
Property
Parking
- Total spaces: 11
- Parking features: Driveway, Attached Garage
- Has attached garage: Yes
- Covered spaces: 1
- Uncovered spaces: 10
Features
- Levels: Two
- Stories: 2
- Entry location: Main
- Patio & porch: Bath Off Primary, Dining Room, Fireplace, Loft, Pantry, Security System, Vaulted Ceiling(s), Walk-In Closet(s), Water Heater
- Has spa: Yes
- Has view: Yes
- View description: Lake, Mountain(s), See Remarks
- Has water view: Yes
- Water view: Lake
- Waterfront features: Low Bank, Bulkhead, Lake
Lot
- Size: 0.92 Acres
- Features: Dead End Street, Paved, Deck, Dock, Fenced-Partially, Hot Tub/Spa, Moorage, Patio, Propane, Sprinkler System
- Topography: Level,Partial Slope,Terraces
Details
- Parcel number: 282128520010
- Zoning description: Jurisdiction: County
- Special conditions: Standard
Construction
Type & style
- Home type: SingleFamily
- Architectural style: See Remarks,2 Stories w/Bsmnt
- Property subtype: Single Family Residence
Materials
- Stucco
- Foundation: Poured Concrete
- Roof: Tile
Condition
- Good
- Year built: 1995
- Major remodel year: 1995
Utilities & green energy
- Electric: Company: Chelan County PUD
- Sewer: Septic Tank, Company: N/A Septic
- Water: See Remarks, Company: LCRD
- Utilities for property: Localtel, Localtel
Community & HOA
Community
- Features: CCRs
- Security: Security System
- Subdivision: Manson
Location
- Region: Manson
Financial & listing details
- Price per square foot: $871/sqft
- Tax assessed value: $2,540,615
- Annual tax amount: $25,645
- Date on market: 4/30/2026
- Listing terms: Conventional
- Inclusions: Dishwasher(s), Dryer(s), Garbage Disposal, Microwave(s), Refrigerator(s), See Remarks, Stove(s)/Range(s), Washer(s)
Price history
| Date | Event | Price |
|---|---|---|
| 5/29/2026 | Sold | $2,475,000-4.6%$871/sqft |
Source:  NWMLS as distributed by MLS GRID #2515574 Report a problem NWMLS as distributed by MLS GRID #2515574 Report a problem | ||
| 5/4/2026 | Pending sale | $2,595,000$914/sqft |
Source: NWMLS as distributed by MLS GRID #2515574 Report a problem | ||
| 4/30/2026 | Listed for sale | $2,595,000+230.6%$914/sqft |
Source: NWMLS as distributed by MLS GRID #2515574 Report a problem | ||
| 3/12/2013 | Sold | $785,000-38.1%$276/sqft |
Source: Public Record Report a problem | ||
| 6/16/2009 | Sold | $1,269,000$447/sqft |
Source: Public Record Report a problem | ||
Public tax history
| Year | Property taxes | Tax assessment |
|---|---|---|
| 2025 | $19,297 +8.2% | $2,540,615 +7.1% |
| 2024 | $17,834 -11.3% | $2,372,141 -20.5% |
| 2023 | $20,101 +18.1% | $2,982,889 +29.2% |
| 2022 | $17,019 +25.6% | $2,308,597 +47% |
| 2021 | $13,555 -11.5% | $1,570,412 -3.6% |
| 2020 | $15,318 +41.2% | $1,629,301 +45.4% |
| 2018 | $10,852 -5.4% | $1,120,830 -0.8% |
| 2017 | $11,473 +46.6% | $1,129,696 -0.2% |
| 2016 | $7,823 | $1,132,194 +1.9% |
| 2015 | $7,823 | $1,110,872 +31.3% |
| 2013 | $7,823 | $845,841 +15.7% |
| 2012 | -- | $730,998 -8.5% |
| 2011 | $7,686 -1.1% | $798,496 -4.9% |
| 2010 | $7,768 | $839,914 -10.9% |
| 2008 | -- | $942,982 +118.9% |
| 2007 | -- | $430,779 |
| 2006 | -- | $430,779 |
Find assessor info on the county website
Neighborhood: 98831
Nearby homes
- $2,250,0003 bd6 ba2.7k sqft15 Helios Hills Ln, Manson, WA 98831Pending

- $1,195,0002 bd2 ba1.2k sqft39 Helios Hills Ln, Manson, WA 98831For Sale
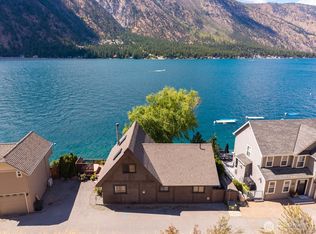
- $2,666,5003 bd4 ba3.6k sqft3501 Chelan Blvd, Manson, WA 98831Sold
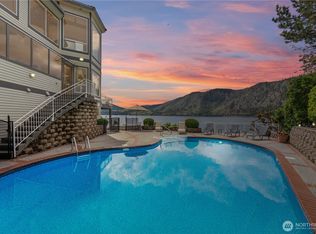
- $2,163,0003 bd-- ba2.9k sqft3113 Chelan Blvd, Manson, WA 98831Off Market
- $1,500,0003 bd4 ba2.3k sqft149 Helios Hills Ln, Manson, WA 98831Sold
- $510,0002.66 acres1507 Summit Blvd, Manson, WA 98831Sold
- $725,0000.89 acres194 Sun Bay Ln, Manson, WA 98831Sold
- $485,0002.53 acres1589 Summit Blvd, Manson, WA 98831Sold
Nearby schools
GreatSchools rating
- 4/10Manson Elementary SchoolGrades: K-5Distance: 2.4 mi
- 8/10Manson Middle SchoolGrades: 6-8Distance: 2.4 mi
- 6/10Manson Junior Senior High SchoolGrades: 9-12Distance: 2.4 mi
Schools provided by the listing agent
- Elementary: Manson Elem
- Middle: Manson Jnr Snr High
- High: Manson Jnr Snr High
Source: NWMLS as distributed by MLS GRID. This data may not be complete. We recommend contacting the local school district to confirm school assignments for this home.
- Washington
- Chelan County
- Manson
- 98831
- 96 Clearwater Lane
