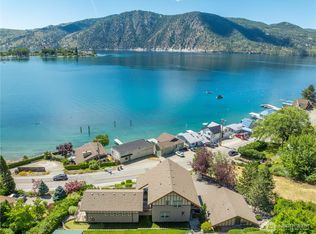
Experience exceptional Lake Chelan waterfront living in this stunning NW Contemporary home, 2,700sqft+ custom built in 2006 and lovingly maintained by its original owner. Pride of ownership is evident throughout, with custom cherry cabinetry, engineered oak flooring, slate, granite countertops, vaulted ceilings, and a dramatic wall of windows framing endless lake views. The great room and expansive main deck each feature a propane fireplace, while the whole-home sound system, fiber internet, surge protector, instant hot water appliances, security cameras, and conditioned garage add modern convenience. The main home offers three private suites, plus additional living space with a 3/4 bath above the garage for guests(4 bedroom septic). Outdoor living is unmatched with five decks, a 10x12 lakeside gazebo, Trex decking, extensive terraced landscaping with block walls, and 118 feet of level waterfront. Enjoy multiple lake access points with quality stairs, a private dock with covered boat lift, jet ski lift, buoy, and spacious shoreline perfect for entertaining. Additional features include a metal garden shed, attractive blinds throughout, paved road access, and parking for four vehicles. An extraordinary opportunity to own a meticulously cared-for waterfront retreat in one of Lake Chelan's most desirable settings!
Active
Listed by: Windermere RE/Lk Chelan Dwntwn • Rhett J. Crow
$2,250,000
15 Helios Hills Lane, Manson, WA 98831
3beds
2,732sqft
Single Family Residence
Built in 2006
0.64 Acres Lot
$2,117,500 Zestimate®
$824/sqft
$-- HOA
What's special
Paved road accessEngineered oak flooringTrex deckingThree private suitesFive decksJet ski liftAttractive blinds throughout
- 43 days
- 562
- 12
Zillow last checked:
Listing updated:
Listed by:
Rhett J. Crow,
Windermere RE/Lk Chelan Dwntwn
Source: NWMLS as distributed by MLS GRID,MLS#: 2557397
Facts & features
Interior
Bedrooms & bathrooms
- Bedrooms: 3
- Bathrooms: 6
- Full bathrooms: 1
- 3/4 bathrooms: 3
- 1/2 bathrooms: 2
- Main level bathrooms: 1
Primary bedroom
- Description: Primary Bedroom
- Level: Lower
Bedroom
- Level: Second
Bedroom
- Level: Second
Bathroom full
- Description: Primary Bath
- Level: Lower
Bathroom three quarter
- Description: Guest Suite Bath 1
- Level: Second
Bathroom three quarter
- Description: Guest Suite Bath 2
- Level: Second
Bathroom three quarter
- Description: Bath above garage
- Level: Second
Other
- Description: Storage
- Level: Lower
Other
- Description: Powder Room Lower
- Level: Lower
Other
- Description: Powder Room Main
- Level: Main
Bonus room
- Description: Space above garage
- Level: Second
Dining room
- Level: Main
Entry hall
- Level: Main
Family room
- Description: Includes Kitchenette
- Level: Lower
Great room
- Level: Main
Kitchen with eating space
- Level: Main
Heating
- Fireplace, Ductless, Forced Air, Heat Pump, Radiant, Recirculation Pump, Electric
Cooling
- Ductless, Forced Air, Heat Pump
Appliances
- Included: Dishwasher, Disposal, Double Oven, Dryer, Microwave, Refrigerator, See Remarks, Stove(s)/Range(s), Washer, Dishwasher(s), Dryer(s), Garbage Disposal, Microwave(s), Refrigerator(s), Washer(s), Water Heater: Electric, Water Heater Location: Lower Level
Features
- Bath Off Primary, Ceiling Fan(s), Dining Room, Pantry
- Flooring: Ceramic Tile, Engineered Hardwood, Hardwood, Slate, Carpet
- Doors: French Doors
- Windows: Dbl Pane/Storm Window
- Basement: Daylight,Finished
- Number of fireplaces: 2
- Fireplace features: Gas, Main Level: 2, Fireplace
Interior area
- Total structure area: 2,732
- Total interior livable area: 2,732 sqft
Property
Parking
- Total spaces: 4
- Parking features: Driveway, Detached Garage
- Has garage: Yes
- Covered spaces: 1
- Uncovered spaces: 3
Features
- Levels: Three Or More
- Entry location: Main
- Patio & porch: Bath Off Primary, Ceiling Fan(s), Dbl Pane/Storm Window, Dining Room, Fireplace, French Doors, Jetted Tub, Pantry, Security System, Vaulted Ceiling(s), Walk-In Closet(s), Water Heater, Wet Bar
- Has spa: Yes
- Spa features: Bath
- Has view: Yes
- View description: Lake, Mountain(s), See Remarks, Territorial
- Has water view: Yes
- Water view: Lake
- Waterfront features: Low Bank, Lake
- Frontage length: Waterfront Ft: 118
Lot
- Size: 0.64 Acres
- Features: Paved, Cabana/Gazebo, Deck, Dock, Fenced-Partially, High Speed Internet, Hot Tub/Spa, Irrigation, Moorage, Outbuildings, Outdoor Fireplace, Patio, Propane, Sprinkler System
- Topography: Level,Terraces
- Residential vegetation: Garden Space
Details
- Parcel number: 282121605100
- Zoning description: Jurisdiction: County
- Special conditions: Standard
Construction
Type & style
- Home type: SingleFamily
- Architectural style: Contemporary,Tri-Level
- Property subtype: Single Family Residence
Materials
- Cement/Concrete
- Foundation: Poured Concrete
- Roof: Composition
Condition
- Very Good
- Year built: 2006
- Major remodel year: 2006
Utilities & green energy
- Electric: Company: Chelan County PUD
- Sewer: Septic Tank, Company: N/A Septic
- Water: Public, Company: LCRD
- Utilities for property: Local Tel- Fiber
Community & HOA
Community
- Security: Security System
- Subdivision: Manson
Location
- Region: Manson
Financial & listing details
- Price per square foot: $824/sqft
- Tax assessed value: $1,430,771
- Annual tax amount: $11,730
- Date on market: 7/23/2026
- Cumulative days on market: 45 days
- Listing terms: Conventional
- Inclusions: Dishwasher(s), Double Oven, Dryer(s), Garbage Disposal, Microwave(s), Refrigerator(s), See Remarks, Stove(s)/Range(s), Washer(s)
Estimated market value
$2,117,500
$2.01M - $2.22M
$3,434/mo
Price history
| Date | Event | Price |
|---|---|---|
| 7/24/2026 | Listed for sale | $2,250,000$824/sqft |
Source:  NWMLS as distributed by MLS GRID #2557397 Report a problem NWMLS as distributed by MLS GRID #2557397 Report a problem | ||
Public tax history
| Year | Property taxes | Tax assessment |
|---|---|---|
| 2024 | $10,788 -14.5% | $1,430,771 -23.4% |
| 2023 | $12,617 +18.8% | $1,867,837 +30.1% |
| 2022 | $10,618 +25.4% | $1,436,205 +46.9% |
| 2021 | $8,469 -11.2% | $977,746 -3.3% |
| 2020 | $9,535 +34.5% | $1,011,604 +38.2% |
| 2018 | $7,090 -5.3% | $731,774 -0.7% |
| 2017 | $7,485 +36.9% | $736,593 -14.5% |
| 2016 | $5,467 | $861,946 +0.7% |
| 2015 | $5,467 | $856,196 +32.7% |
| 2013 | $5,467 | $645,014 +18.5% |
| 2012 | -- | $544,153 -4% |
| 2011 | $5,284 -0.5% | $566,610 -1.9% |
| 2010 | $5,313 | $577,414 -42.2% |
| 2008 | -- | $998,981 +155.4% |
| 2007 | -- | $391,079 +53.1% |
| 2006 | -- | $255,445 |
Find assessor info on the county website
Monthly payment
Est. payment
Payment breakdown
Explore the cost of this home by adjusting the details. Changes won't be saved.Climate risks
Neighborhood: 98831
Similar homes
- $1,999,9993 bd2 ba1.7k sqft553 Summit Boulevard, Manson, WA 98831Active
 MLS ID #2517986, Cindy A. Smith. NWMLS as distributed by MLS GRID
 - $1,395,0003 bd6 ba2.5k sqft408 Manson Boulevard, Manson, WA 98831Active
 MLS ID #2534439, Jessie Simmons. NWMLS as distributed by MLS GRID
 - $1,725,0004 bd3 ba1.7k sqftThe Narrows, Manson, WA 98831Active
 MLS ID #2531064, Keith E. Allen. NWMLS as distributed by MLS GRID
 - $1,995,0004 bd4 ba3.9k sqftHawks Meadow, Chelan, WA 98816Active
 MLS ID #2577629, Lukas Sztab. NWMLS as distributed by MLS GRID
