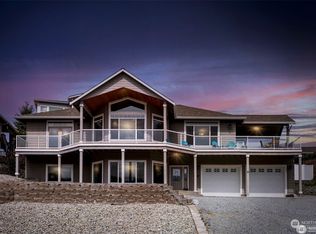

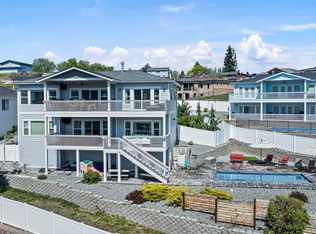
Enjoy the Lake Chelan lifestyle from this thoughtfully designed 3-bedroom home in Manson, offering 2,037 sq ft, beautiful lake and territorial views, and an exceptional setup for everyday living, entertaining, and recreation. Front driveway access creates convenient single-level living with the primary bedroom, two additional bedrooms, bathrooms, laundry, kitchen, and living spaces all on the main floor. Vaulted ceilings and an open-concept kitchen and living area create a spacious, welcoming feel the moment you enter. Step outside onto the expansive approximately 900+ sq ft deck—an incredible extension of the living space with sweeping views across Manson and Lake Chelan and plenty of room to entertain, dine, relax, and enjoy summer evenings. The finished lower level adds a fourth bedroom with a full bathroom. Around back, a gated entry opens to a fully fenced yard, three-car garage, and an abundance of additional driveway parking for boats, jet skis, trailers, vehicles, and all the toys that come with living in Lake Chelan. Whether you're looking for a full-time residence or a Lake Chelan getaway, the layout, parking, outdoor living, and location make this home exceptionally functional. For buyers looking for an easy transition into their Chelan lifestyle, furnishings and other personal property may also be negotiable, creating the opportunity for a truly turnkey purchase.
Active
Listed by: KW Frontline • Russ McClellan • 509-470-2416
$849,900
75 Coral Street, Manson, WA 98831
3beds
2,037sqft
Single Family Residence
Built in 2006
9,147 Square Feet Lot
$825,700 Zestimate®
$417/sqft
$-- HOA
What's special
Outdoor livingThree-car garageSingle-level livingFront driveway accessGated entryFully fenced yardVaulted ceilings
- --
- on Zillow
- 148
- views
- 6
- saves
Zillow last checked:
Listing updated:
Listed by:
Russ McClellan 509-470-2416 russ@frontlinechelan.com,
KW Frontline,
Nicole Turner 509-393-9032,
KW Frontline
Source: NWMLS as distributed by MLS GRID,MLS#: 2575458
Facts & features
Interior
Bedrooms & bathrooms
- Bedrooms: 3
- Bathrooms: 3
- Full bathrooms: 1
- 3/4 bathrooms: 2
- Main level bathrooms: 2
- Main level bedrooms: 2
Primary bedroom
- Level: Main
Bedroom
- Level: Lower
Bedroom
- Level: Main
Bathroom full
- Level: Lower
Bathroom three quarter
- Level: Main
Bathroom three quarter
- Level: Main
Dining room
- Level: Main
Entry hall
- Level: Main
Great room
- Level: Main
Kitchen with eating space
- Level: Main
Living room
- Level: Main
Utility room
- Level: Main
Heating
- Fireplace, Forced Air, Heat Pump, Electric
Cooling
- Forced Air, Heat Pump
Appliances
- Included: Dishwasher, Disposal, Dryer, Microwave, Refrigerator, Stove(s)/Range(s), Washer, Dishwasher(s), Dryer(s), Garbage Disposal, Microwave(s), Refrigerator(s), Washer(s)
Features
- Ceiling Fan(s)
- Flooring: Ceramic Tile, Carpet
- Windows: Dbl Pane/Storm Window
- Basement: Daylight,Finished
- Number of fireplaces: 1
- Fireplace features: Gas, Main Level: 1, Fireplace
Interior area
- Total structure area: 2,037
- Total interior livable area: 2,037 sqft
Property
Parking
- Total spaces: 3
- Parking features: Attached Garage, RV Parking
- Has attached garage: Yes
- Covered spaces: 3
Features
- Levels: One
- Stories: 1
- Entry location: Main
- Patio & porch: Ceiling Fan(s), Dbl Pane/Storm Window, Fireplace, Hot Tub/Spa, Sprinkler System, Vaulted Ceiling(s), Walk-In Closet(s)
- Has spa: Yes
- Spa features: Indoor
- Has view: Yes
- View description: City, Lake, Mountain(s), Territorial
- Has water view: Yes
- Water view: Lake
Lot
- Size: 9,147 Square Feet
- Features: Cul-De-Sac, Dead End Street, Paved, Cable TV, Deck, Fenced-Fully, High Speed Internet, Hot Tub/Spa, Irrigation, Patio, Propane, RV Parking, Sprinkler System
- Topography: Level,Partial Slope
Details
- Parcel number: 282135665010
- Zoning: UR-3
- Zoning description: Jurisdiction: County
- Special conditions: Standard
Construction
Type & style
- Home type: SingleFamily
- Architectural style: 1 Story w/Bsmnt.
- Property subtype: Single Family Residence
Materials
- Wood Siding, Wood Products
- Foundation: Poured Concrete
- Roof: Composition
Condition
- Year built: 2006
- Major remodel year: 2006
Utilities & green energy
- Sewer: Sewer Connected
- Water: Public
Community & HOA
Community
- Subdivision: Manson
Location
- Region: Manson
Financial & listing details
- Price per square foot: $417/sqft
- Tax assessed value: $633,673
- Annual tax amount: $4,827
- Date on market: 8/28/2026
- Listing terms: Conventional
- Inclusions: Dishwasher(s), Dryer(s), Garbage Disposal, Microwave(s), Refrigerator(s), Stove(s)/Range(s), Washer(s)
Estimated market value
$825,700
$784,000 - $867,000
$2,551/mo
Price history
| Date | Event | Price |
|---|---|---|
| 8/28/2026 | Listed for sale | $849,900+6.4%$417/sqft |
Source:  NWMLS as distributed by MLS GRID #2575458 Report a problem NWMLS as distributed by MLS GRID #2575458 Report a problem | ||
| 6/21/2022 | Sold | $799,000$392/sqft |
Source: NWMLS as distributed by MLS GRID #1905184 Report a problem | ||
| 4/17/2022 | Pending sale | $799,000$392/sqft |
Source: NWMLS as distributed by MLS GRID #1905184 Report a problem | ||
| 4/14/2022 | Listed for sale | $799,000$392/sqft |
Source: NWMLS as distributed by MLS GRID #1905184 Report a problem | ||
Public tax history
| Year | Property taxes | Tax assessment |
|---|---|---|
| 2025 | $4,827 -7.6% | $633,673 -8.6% |
| 2024 | $5,223 +12.4% | $692,998 +0.8% |
| 2023 | $4,646 +4.5% | $687,383 +14.4% |
| 2022 | $4,444 -7.5% | $601,087 +8.3% |
| 2021 | $4,802 +6.5% | $555,033 +16.1% |
| 2020 | $4,507 +4.5% | $478,152 +7.5% |
| 2018 | $4,313 +10.3% | $444,648 +15.7% |
| 2017 | $3,911 +47.2% | $384,204 +5.1% |
| 2016 | $2,657 | $365,452 +18% |
| 2015 | $2,657 | $309,608 +34.4% |
| 2013 | $2,657 | $230,402 -16.3% |
| 2012 | -- | $275,321 +1% |
| 2011 | $2,541 -15.5% | $272,680 -1.8% |
| 2010 | $3,008 | $277,680 -24% |
| 2008 | -- | $365,164 +126.2% |
| 2007 | -- | $161,406 |
| 2006 | -- | $161,406 |
Find assessor info on the county website
Monthly payment
Est. payment
Payment breakdown
Explore the cost of this home by adjusting the details. Changes won't be saved.Climate risks
Neighborhood: 98831
Nearby schools
Schools provided by the listing agent
- Elementary: Manson Elem
- Middle: Manson Jnr Snr High
- High: Manson Jnr Snr High
Source: NWMLS as distributed by MLS GRID. This data may not be complete. We recommend contacting the local school district to confirm school assignments for this home.
Similar homes
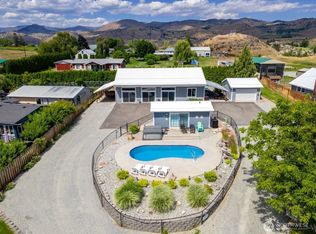
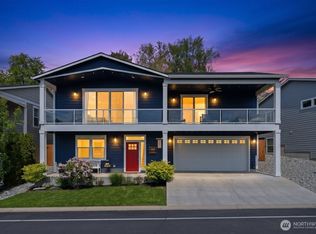
- $799,0003 bd3 ba2.3k sqft117 Wells Avenue, Manson, WA 98831Active
 MLS ID #2583130, Sean Reid. NWMLS as distributed by MLS GRID
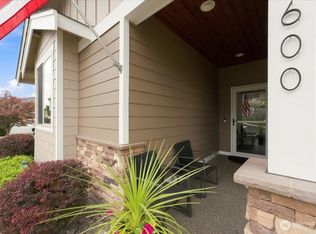
 - $699,0003 bd3 ba1.9k sqftVillage At Lake Chelan, Manson, WA 98831Active
 MLS ID #2511824, Michelle Karin Graham. NWMLS as distributed by MLS GRID
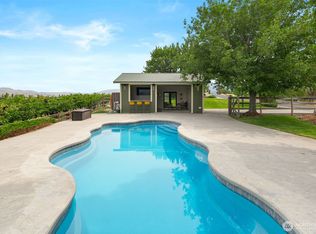
 - $699,0003 bd3 ba1.8k sqftThe Village At Lake Chelan, Manson, WA 98831Active
 MLS ID #2480063, Angela Kearns. NWMLS as distributed by MLS GRID
 - $798,8003 bd3 ba2.1k sqft820 Summit Boulevard, Manson, WA 98831Active
 MLS ID #2554180, Justin Skaar. NWMLS as distributed by MLS GRID
