Skip main navigation
Sold
Street View
  • Listed by: RE/MAX Advantage • Merry Sterling
    Bought with: The Preview Group
    $915,000

    25 Harvey Lewis Lane, Manson, WA 98831

    4beds
    2,344sqft
    Single Family Residence
    Built in 2014
    0.42 Acres Lot
    $914,800 Zestimate®
    $390/sqft
    $3,768 Estimated rent

    Home value

    $914,800

    $869,000 - $961,000

    $3,768/mo

    Zestimate® history
    Loading
    Loading...

    Owner options

    List your home for rent

    $3,768/mo

    Rent Zestimate®

    Find your next renter with Zillow Rental Manager. Plus, with online applications, you can quickly screen prospective tenants – for free.

    Learn more

    $3,768/mo

    Rent Zestimate®

    Refinance and save

    $5,421/mo

    Est. payment

    Refinancing to a lower rate could help reduce your monthly payments and save thousands over the life of the loan.

    See today's rates

    $5,421/mo

    Est. payment

    Explore your selling options

    Work with a Zillow partner agent

    Leverage their expertise and Zillow's premium Showcase listings to get your home seen by more buyers.

    Get started

    List with your own agent

    Get your home in front of millions of buyers by listing it on Zillow.

    Learn how to do it

    Sell it yourself

    Take full control of how buyers see your home on Zillow by listing For Sale by Owner (FSBO).

    List your home

    What's special

    Premium finishesGourmet kitchenSeparate pool houseFull-size detached two-car garageIn-ground poolCovered upper deckSweeping lake views
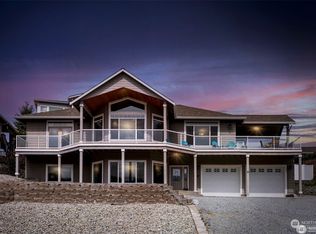
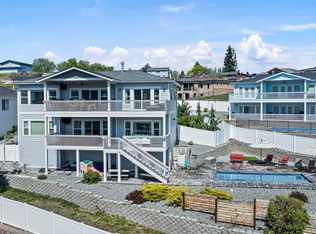

    Perched in one of Manson’s most coveted settings, this exceptional turn-key custom-built residence offers refined craftsmanship, thoughtful architectural design, and sweeping lake views that create a truly elevated living experience. With 4 bedrooms and 3 bathrooms, the home features convenient level entry and an open, view-oriented floor plan designed for both sophisticated entertaining and effortless everyday comfort.The gourmet kitchen is beautifully appointed with premium finishes and seamlessly flows into expansive living and dining spaces framed by large windows that capture natural light and panoramic vistas. Impeccably maintained and move-in ready, every detail reflects quality construction and timeless design, allowing for immediate enjoyment of this extraordinary home.Outdoor living rivals a private resort, featuring a covered upper deck and expansive lower patio ideal for sunset dining and gatherings against a breathtaking backdrop. The in-ground pool and separate pool house create a secluded retreat atmosphere perfect for hosting guests or enjoying quiet summer afternoons in complete privacy.A full-size detached two-car garage provides ample storage, while additional parking accommodates a boat or small RV, enhancing the property’s versatility for lake lifestyle living. With no HOA, owners enjoy both flexibility and long-term value in one of the Lake Chelan Valley’s most desirable communities.

    Zillow last checked:

    Listing updated:

    Listed by:

    Merry Sterling,

    RE/MAX Advantage

    Bought with:

    Tina Cairns, 100858

    The Preview Group

    Source: NWMLS as distributed by MLS GRID,MLS#: 2481281MLS Logo

    Facts & features

    Interior

    Bedrooms & bathrooms
    • Bedrooms: 4
    • Bathrooms: 3
    • Full bathrooms: 1
    • 3/4 bathrooms: 1
    • 1/2 bathrooms: 1
    • Main level bathrooms: 2
    • Main level bedrooms: 1
    Primary bedroom
    • Level: Main
    Bedroom
    • Level: Lower
    Bedroom
    • Level: Lower
    Bedroom
    • Level: Lower
    Bathroom full
    • Level: Lower
    Bathroom three quarter
    • Level: Main
    Other
    • Level: Main
    Bonus room
    • Level: Lower
    Dining room
    • Level: Main
    Entry hall
    • Level: Main
    Great room
    • Level: Main
    Kitchen with eating space
    • Level: Main
    Utility room
    • Level: Lower
    Heating
    • Fireplace, Forced Air, Heat Pump, Electric
    Cooling
    • Has cooling: Yes
    Appliances
    • Included: Dishwasher, Disposal, Dryer, Refrigerator, Stove(s)/Range(s), Washer, Dishwasher(s), Dryer(s), Garbage Disposal, Refrigerator(s), Washer(s), Water Heater: Electric, Water Heater Location: Lower level
    Features
    • Bath Off Primary, Ceiling Fan(s), Dining Room
    • Flooring: Concrete, Engineered Hardwood, Carpet
    • Windows: Dbl Pane/Storm Window
    • Basement: Daylight,Finished
    • Number of fireplaces: 1
    • Fireplace features: Gas, Main Level: 1, Fireplace
    Interior area
    • Total structure area: 2,344
    • Total interior livable area: 2,344 sqft

    Property

    Parking
    • Total spaces: 6
    • Parking features: Driveway, Detached Garage, RV Parking
    • Has garage: Yes
    • Covered spaces: 2
    • Uncovered spaces: 4
    Features
    • Levels: One
    • Stories: 1
    • Entry location: Main
    • Patio & porch: Bath Off Primary, Ceiling Fan(s), Dbl Pane/Storm Window, Dining Room, Fireplace, Sprinkler System, Vaulted Ceiling(s), Water Heater
    • Pool features: In Ground, In-Ground
    • Has view: Yes
    • View description: Lake, Mountain(s), Territorial
    • Has water view: Yes
    • Water view: Lake
    Lot
    • Size: 0.42 Acres
    • Features: Cul-De-Sac, Dead End Street, Paved, Cabana/Gazebo, Deck, Fenced-Partially, High Speed Internet, Patio, RV Parking, Sprinkler System
    • Topography: Level,Partial Slope,Terraces
    • Residential vegetation: Garden Space
    Details
    • Parcel number: 282136608563
    • Zoning: SFR
    • Zoning description: Jurisdiction: County
    • Special conditions: Standard

    Construction

    Type & style
    • Home type: SingleFamily
    • Architectural style: Contemporary,1 Story w/Bsmnt.
    • Property subtype: Single Family Residence
    Materials
    • Cement Planked, Cement Plank
    • Foundation: Poured Concrete
    • Roof: Composition
    Condition
    • Very Good
    • Year built: 2014
    • Major remodel year: 2014

    Utilities & green energy

    • Electric: Company: Chelan PUD
    • Sewer: Sewer Connected, Company: Lk Chelan Reclamation
    • Water: Public, Company: Lk Chelan Reclamation
    • Utilities for property: Localtel

    Community & HOA

    Community
    • Subdivision: Manson
    Location
    • Region: Manson

    Financial & listing details

    • Price per square foot: $390/sqft
    • Tax assessed value: $615,523
    • Annual tax amount: $4,641
    • Date on market: 5/28/2026
    • Cumulative days on market: 42 days
    • Listing terms: Conventional,FHA,VA Loan
    • Inclusions: Dishwasher(s), Dryer(s), Garbage Disposal, Refrigerator(s), Stove(s)/Range(s), Washer(s)

    Price history

    DateEventPrice
    7/8/2026Sold$915,000-3.6%$390/sqft
    Source: NWMLS as distributed by MLS GRID #2481281 Report a problem
    6/8/2026Pending sale$949,000$405/sqft
    Source: NWMLS as distributed by MLS GRID #2481281 Report a problem
    5/28/2026Price change$949,000-2.7%$405/sqft
    Source: NWMLS as distributed by MLS GRID #2481281 Report a problem
    4/27/2026Listed for sale$975,000+1313%$416/sqft
    Source: NWMLS as distributed by MLS GRID #2481281 Report a problem
    6/4/2012Sold$69,000$29/sqft
    Source: Public Record Report a problem

    Public tax history

    YearProperty taxesTax assessment
    2024$4,641 +13.2%$615,523 +1.5%
    2023$4,101 +3.7%$606,460 +13.4%
    2022$3,956 -7.3%$534,766 +8.4%
    2021$4,269 +7.4%$493,241 +17%
    2020$3,975 +2.7%$421,488 +5.6%
    2018$3,872 +10.3%$399,015 +15.8%
    2017$3,509 +537.3%$344,627 +5.8%
    2016$551 $325,819 +11.4%
    2015$551 $292,520 +631.3%
    2013$551 $40,000 -23.1%
    2012-- $52,000 -7.1%
    2011$549 -16.7%$56,002 -6.7%
    2010$659 $60,002 -25%
    2008-- $80,000 +100%
    2007-- $40,000
    2006-- $40,000
    Find assessor info on the county website

    Neighborhood: 98831

    Nearby schools

    GreatSchools rating
    Schools provided by the listing agent
    • Elementary: Manson Elem
    • Middle: Manson Jnr Snr High
    • High: Manson Jnr Snr High

    Source: NWMLS as distributed by MLS GRID. This data may not be complete. We recommend contacting the local school district to confirm school assignments for this home.

    Get pre-qualified for a loan
    At Zillow Home Loans, we can pre-qualify you in as little as 5 minutes with no impact to your credit score.

    An equal housing lender. NMLS #10287.