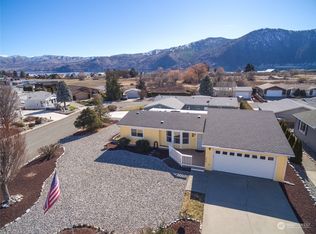
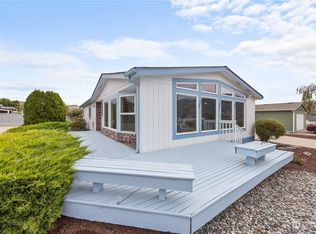
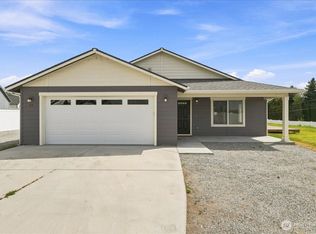
Welcome home to the Orchards, a sought-after 55+ community in the heart of Manson, where comfort, convenience, and easy living come together. This exceptional one-owner residence has been lovingly maintained throughout its ownership. Unlike a manufactured home park, **you own the land**, with a remarkably reasonable HOA fee of just $250 annually. Inside, the thoughtfully designed open-concept floor plan creates an inviting atmosphere for both everyday living and entertaining. The well-appointed chef’s kitchen flows effortlessly into the living and dining areas, while a breakfast bar provides the perfect spot for casual conversation and gathering with guests. The spacious primary suite offers a private retreat with an ensuite bath and walk-in closet. Two additional bedrooms, a full guest bath, and a dedicated laundry room provide comfort and flexibility for guests, hobbies, or a home office. Step outside onto the sprawling Trex deck extending from the living room—an ideal setting for morning coffee, afternoon relaxation, or entertaining beneath the Manson skies. An oversized attached two-car garage provides abundant space for vehicles, storage, and more. Lovingly cared for, exceptionally spacious, and ideally located, this is a rare opportunity to enjoy the ease of 55+ living while owning both your home **and the land beneath it.**
Active
Listed by: CB Cascade RE - Wenatchee • Shannon Kraft • 509-264-2711
$574,000
944 Sunrise Drive, Manson, WA 98831
3beds
1,920sqft
Manufactured Home, Manufactured On Land
Built in 2005
6,969 Square Feet Lot
$564,300 Zestimate®
$299/sqft
$21/mo HOA
What's special
Oversized attached two-car garageSpacious primary suiteFull guest bathBreakfast barTwo additional bedroomsDedicated laundry room
- --
- on Zillow
- 79
- views
- 4
- saves
Zillow last checked:
Listing updated:
Listed by:
Shannon Kraft 509-264-2711 shannonswenatcheerealestate@gmail.com,
CB Cascade RE - Wenatchee
Source: NWMLS as distributed by MLS GRID,MLS#: 2578238
Facts & features
Interior
Bedrooms & bathrooms
- Bedrooms: 3
- Bathrooms: 2
- Full bathrooms: 1
- 3/4 bathrooms: 1
- Main level bathrooms: 2
- Main level bedrooms: 3
Primary bedroom
- Level: Main
Bedroom
- Level: Main
Bedroom
- Level: Main
Bathroom three quarter
- Description: Primary Suite
- Level: Main
Bathroom full
- Level: Main
Dining room
- Level: Main
Entry hall
- Level: Main
Family room
- Level: Main
Kitchen with eating space
- Level: Main
Living room
- Level: Main
Utility room
- Level: Main
Heating
- Forced Air, Heat Pump, Electric
Cooling
- Forced Air, Heat Pump
Appliances
- Included: Dishwasher, Disposal, Dryer, Microwave, Refrigerator, Stove(s)/Range(s), Washer, Dishwasher(s), Dryer(s), Garbage Disposal, Microwave(s), Refrigerator(s), Washer(s)
Features
- Bath Off Primary, Dining Room
- Flooring: Vinyl, Carpet
- Basement: None
- Has fireplace: No
Interior area
- Total structure area: 1,920
- Total interior livable area: 1,920 sqft
Property
Parking
- Total spaces: 4
- Parking features: Attached Garage
- Has attached garage: Yes
- Covered spaces: 2
- Uncovered spaces: 2
Features
- Levels: One
- Stories: 1
- Entry location: Main
- Patio & porch: Bath Off Primary, Dining Room, Vaulted Ceiling(s), Walk-In Closet(s)
- Has view: Yes
- View description: Mountain(s), Territorial
Lot
- Size: 6,969 Square Feet
- Features: Deck, High Speed Internet
- Topography: Level
Details
- Parcel number: 282136740130
- Special conditions: Standard
Construction
Type & style
- Home type: MobileManufactured
- Architectural style: Manuf-Triple Wide
- Property subtype: Manufactured Home, Manufactured On Land
Materials
- Wood Siding
- Foundation: Poured Concrete
- Roof: Composition
Condition
- Year built: 2005
Details
- Builder model: 2833
Utilities & green energy
- Electric: Company: Chelan County PUD
- Sewer: Sewer Connected, Company: LCRD
- Water: Public, Company: LCRD
Community & HOA
Community
- Features: Age Restriction, CCRs
- Senior community: Yes
- Subdivision: Manson
HOA
- Services included: Common Area Maintenance, Road Maintenance
- HOA fee: $250 annually
Location
- Region: Manson
Financial & listing details
- Price per square foot: $299/sqft
- Tax assessed value: $616,475
- Annual tax amount: $4,696
- Date on market: 9/4/2026
- Listing terms: Conventional,FHA,VA Loan
- Inclusions: Dishwasher(s), Dryer(s), Garbage Disposal, Microwave(s), Refrigerator(s), Stove(s)/Range(s), Washer(s)
- Body type: Triple Wide
Estimated market value
$564,300
$536,000 - $593,000
Not available
Price history
| Date | Event | Price |
|---|---|---|
| 9/4/2026 | Listed for sale | $574,000+1345.2%$299/sqft |
Source:  NWMLS as distributed by MLS GRID #2578238 Report a problem | ||
| 1/4/2005 | Sold | $39,719$21/sqft |
Source: Public Record Report a problem | ||
Public tax history
| Year | Property taxes | Tax assessment |
|---|---|---|
| 2025 | $4,696 -23.2% | $616,475 -24.1% |
| 2024 | $6,115 +19.7% | $811,788 +7.4% |
| 2023 | $5,108 +29.4% | $756,136 +41.6% |
| 2022 | $3,949 -9.3% | $533,906 +6.1% |
| 2021 | $4,355 -6.3% | $503,179 +2.1% |
| 2020 | $4,647 +74.8% | $493,023 +80.3% |
| 2018 | $2,658 +0.8% | $273,434 +5.7% |
| 2017 | $2,638 +124.5% | $258,666 +14.7% |
| 2016 | $1,175 | $225,520 +32.3% |
| 2015 | $1,175 | $170,420 +1.5% |
| 2013 | $1,175 | $167,947 -21.3% |
| 2012 | -- | $213,352 +78.4% |
| 2011 | $1,974 -2.3% | $119,573 -44.6% |
| 2010 | $2,020 | $215,730 -12% |
| 2008 | -- | $245,274 +84.9% |
| 2007 | -- | $132,653 |
| 2006 | -- | $132,653 |
Find assessor info on the county website
Monthly payment
Climate risks
Neighborhood: 98831
Nearby schools
Schools provided by the listing agent
- Elementary: Manson Elem
- Middle: Manson Jnr Snr High
- High: Manson Jnr Snr High
Source: NWMLS as distributed by MLS GRID. This data may not be complete. We recommend contacting the local school district to confirm school assignments for this home.


Similar homes
- $569,0003 bd3 ba1.5k sqftWapato Ridge, Manson, WA 98831Active
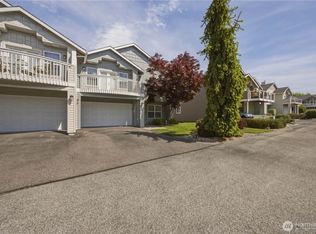 MLS ID #2588975, Chris L. Millsap. NWMLS as distributed by MLS GRID
- $495,0003 bd1 ba1k sqftManson, Manson, WA 98831Active
 MLS ID #2595522, Morgan O. Picton. NWMLS as distributed by MLS GRID
- $615,0003 bd2 ba1.1k sqft565 Boyd Loop Rd, Manson, WA 98831Active
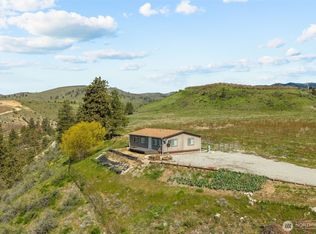 MLS ID #2465825, Kara Meloy. NWMLS as distributed by MLS GRID
- $549,0003 bd2 ba1.6k sqftBennett Road Development, Manson, WA 98831Active
 MLS ID #2577703, Nick Bowler. NWMLS as distributed by MLS GRID
