Classic cottage style in this beautifully maintained 3-bedroom, 2.5-bath residence ideally located in one of Chelan's most desirable neighborhoods Lakeside. Designed with timeless architecture and exceptional outdoor living, this home welcomes you with a covered front porch that sets the tone for relaxed mornings and friendly evenings. Inside, the thoughtfully designed floor plan features a sought-after main-level primary suite, providing comfort, privacy, and convenient single-level living. The spacious living and dining areas flow seamlessly into the kitchen, creating an inviting space for everyday living and entertaining, while two generously sized upstairs bedrooms and a full bath offer flexibility for guests, or a home office.Enjoy multiple outdoor living spaces, including a charming upper-level covered balcony, a rear deck perfect for grilling and outdoor dining, and an expansive patio ideal for entertaining, gathering around a fire pit, or simply soaking in Chelan's beautiful seasons. Mature landscaping enhances the home's curb appeal while creating a welcoming outdoor setting. Completing the property is an oversized 2-car garage with additional storage and a location just minutes from downtown Chelan, schools, parks, shopping, restaurants, wineries, and the sparkling waters of Lake Chelan. Offering timeless style, a functional layout, and incredible indoor-outdoor living, this exceptional cottage is ready to welcome you home. NEW HVAC August 2026.
Active
Listed by: RE/MAX Advantage • Nick Bowler
$850,000
2109 W Terrace Avenue, Chelan, WA 98816
3beds
1,838sqft
Single Family Residence
Built in 2006
5,227 Square Feet Lot
$824,300 Zestimate®
$462/sqft
$-- HOA
What's special
Main-level primary suiteThoughtfully designed floor planCovered front porchMultiple outdoor living spacesCharming upper-level covered balcony
- --
- on Zillow
- 354
- views
- 21
- saves
Likely to sell faster than
Zillow last checked:
Listing updated:
Listed by:
Nick Bowler,
RE/MAX Advantage
Source: NWMLS as distributed by MLS GRID,MLS#: 2587671
Facts & features
Interior
Bedrooms & bathrooms
- Bedrooms: 3
- Bathrooms: 3
- Full bathrooms: 2
- 1/2 bathrooms: 1
- Main level bathrooms: 2
- Main level bedrooms: 1
Primary bedroom
- Level: Main
Bedroom
- Level: Second
Bedroom
- Level: Second
Bathroom full
- Level: Second
Bathroom full
- Level: Main
Other
- Level: Main
Dining room
- Level: Main
Entry hall
- Level: Main
Kitchen with eating space
- Level: Main
Utility room
- Level: Main
Heating
- Fireplace, Heat Pump, Electric
Cooling
- Heat Pump
Appliances
- Included: Dishwasher, Disposal, Dryer, Microwave, Refrigerator, Stove(s)/Range(s), Washer, Dishwasher(s), Dryer(s), Garbage Disposal, Microwave(s), Refrigerator(s), Washer(s)
Features
- Flooring: Laminate, Vinyl, Carpet
- Basement: None
- Number of fireplaces: 1
- Fireplace features: Gas, Main Level: 1, Fireplace
Interior area
- Total structure area: 1,838
- Total interior livable area: 1,838 sqft
Property
Parking
- Total spaces: 6
- Parking features: Detached Garage
- Has garage: Yes
- Covered spaces: 2
- Uncovered spaces: 4
Features
- Levels: One and One Half
- Stories: 1
- Entry location: Main
- Patio & porch: Fireplace
- Has view: Yes
- View description: Bay, Lake, Mountain(s), Territorial
- Has water view: Yes
- Water view: Bay,Lake
Lot
- Size: 5,227 Square Feet
- Features: Paved, Deck, Fenced-Fully, Propane, Sprinkler System
- Topography: Level
Details
- Parcel number: 272215662287
- Zoning description: Jurisdiction: City
- Special conditions: Standard
Construction
Type & style
- Home type: SingleFamily
- Architectural style: Traditional,1 1/2 Story
- Property subtype: Single Family Residence
Materials
- Cement Planked, Cement Plank
- Foundation: Poured Concrete
- Roof: Composition
Condition
- Good
- Year built: 2006
- Major remodel year: 2006
Utilities & green energy
- Electric: Company: Chelan County PUD
- Sewer: Sewer Connected, Company: City of Chelan
- Water: Public, Company: City of Chelan
- Utilities for property: Localtel (Previously), Localtel (Previously)
Community & HOA
Community
- Subdivision: Lakeside
Location
- Region: Chelan
Financial & listing details
- Price per square foot: $462/sqft
- Tax assessed value: $1,197,244
- Annual tax amount: $8,075
- Date on market: 9/25/2026
- Listing terms: Conventional
- Inclusions: Dishwasher(s), Dryer(s), Garbage Disposal, Microwave(s), Refrigerator(s), Stove(s)/Range(s), Washer(s)
Estimated market value
$824,300
$783,000 - $866,000
$2,771/mo
Price history
| Date | Event | Price |
|---|---|---|
| 9/25/2026 | Listed for sale | $850,000+632.8%$462/sqft |
Source:  NWMLS as distributed by MLS GRID #2587671 Report a problem NWMLS as distributed by MLS GRID #2587671 Report a problem | ||
| 9/30/2004 | Sold | $116,000$63/sqft |
Source: Agent Provided Report a problem | ||
Public tax history
| Year | Property taxes | Tax assessment |
|---|---|---|
| 2025 | $8,076 +35.6% | $1,197,244 +40.6% |
| 2024 | $5,957 +3.8% | $851,395 +0.1% |
| 2023 | $5,737 +31.4% | $850,376 +40.6% |
| 2022 | $4,367 -4.5% | $604,742 +14.5% |
| 2021 | $4,573 +35.9% | $528,322 +41.4% |
| 2020 | $3,365 +3.3% | $373,704 +3.9% |
| 2018 | $3,257 -10.6% | $359,685 -0.9% |
| 2017 | $3,643 -4.9% | $362,795 -0.1% |
| 2016 | $3,831 | $363,067 +0.1% |
| 2015 | $3,831 | $362,763 +11.6% |
| 2013 | $3,831 | $325,129 0% |
| 2012 | -- | $325,159 -17.6% |
| 2011 | $3,287 +4.2% | $394,388 +7% |
| 2010 | $3,154 | $368,584 -5.8% |
| 2008 | -- | $391,133 +118.4% |
| 2007 | -- | $179,109 |
| 2006 | -- | $179,109 |
Find assessor info on the county website
Monthly payment
Est. payment
Payment breakdown
Explore the cost of this home by adjusting the details. Changes won't be saved.Climate risks
Neighborhood: 98816
Nearby schools
Schools provided by the listing agent
- Elementary: Morgen Owings Elem
- Middle: Chelan Mid
- High: Chelan High
Source: NWMLS as distributed by MLS GRID. This data may not be complete. We recommend contacting the local school district to confirm school assignments for this home.


Similar homes
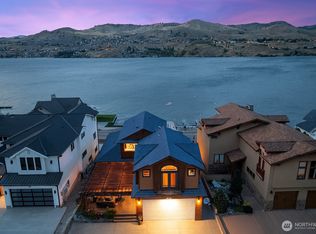
- $850,0004 bd3 ba2.5k sqft148 US Hwy 97A, Chelan, WA 98816Active
 MLS ID #2563757, Tucker Cool. NWMLS as distributed by MLS GRID
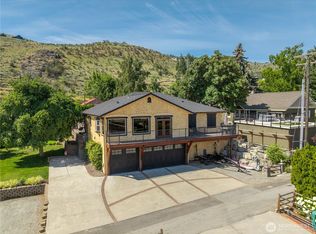
 - $775,0003 bd3 ba1.2k sqft540 Porcupine Lane, Chelan, WA 98816Active
 MLS ID #2503730, Stacy Meyers. NWMLS as distributed by MLS GRID
 - $895,0003 bd3 ba2.3k sqft165 GRANITE FALLS Road, Chelan, WA 98816Active
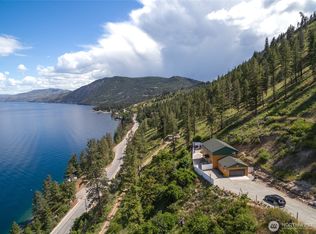 MLS ID #2527884, Jonathan Minerick. NWMLS as distributed by MLS GRID
 - $865,0002 bd3 ba2.4k sqftChelan Ridge, Chelan, WA 98816Active
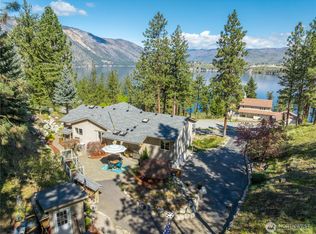 MLS ID #2507227, Nick Bowler. NWMLS as distributed by MLS GRID
