Charming, turn-key, and income-producing—“Chickadee” is a fully furnished 3-bedroom, 2.5-bath retreat designed for both relaxation and strong rental performance. This inviting home features a spacious open-concept main level and vaulted ceilings upstairs, creating a light-filled and airy feel throughout. Enjoy seamless indoor-outdoor living with a wraparound porch and private hot tub—perfect for entertaining or unwinding after a day at the lake.Ideally located between pools and parks, this home delivers exceptional guest appeal and consistent rental demand. Situated in The Lookout, a premier lakefront community offering waterfront access, sandy beach, marina, multiple parks, pools, playgrounds, and full-service on-site management & hospitality—making ownership both effortless and rewarding.
Pending
Listed by: Realty One Group Enterprise • Stacy Meyers
Price cut: $75K (9/9)
$775,000
540 Porcupine Lane, Chelan, WA 98816
3beds
1,296sqft
Single Family Residence
Built in 2015
4,356 Square Feet Lot
$764,300 Zestimate®
$598/sqft
$490/mo HOA
What's special
Light-filled and airy feelPrivate hot tubWraparound porchSpacious open-concept main levelVaulted ceilings upstairs
- --
- on Zillow
- 388
- views
- 17
- saves
Zillow last checked:
Listing updated:
Listed by:
Stacy Meyers,
Realty One Group Enterprise
Source: NWMLS as distributed by MLS GRID,MLS#: 2503730
Facts & features
Interior
Bedrooms & bathrooms
- Bedrooms: 3
- Bathrooms: 3
- Full bathrooms: 1
- 3/4 bathrooms: 1
- 1/2 bathrooms: 1
- Main level bathrooms: 1
Primary bedroom
- Level: Second
Bedroom
- Level: Second
Bedroom
- Level: Second
Bathroom full
- Level: Second
Bathroom three quarter
- Level: Second
Other
- Level: Main
Dining room
- Level: Main
Entry hall
- Level: Main
Kitchen with eating space
- Level: Main
Living room
- Level: Main
Utility room
- Level: Main
Heating
- Fireplace, Heat Pump, Electric
Cooling
- Has cooling: Yes
Appliances
- Included: Dishwasher, Disposal, Dryer, Microwave, Refrigerator, Stove(s)/Range(s), Washer, Dishwasher(s), Dryer(s), Garbage Disposal, Microwave(s), Refrigerator(s), Washer(s)
Features
- Bath Off Primary, Dining Room
- Flooring: Engineered Hardwood, Laminate, Carpet
- Basement: None
- Number of fireplaces: 1
- Fireplace features: Gas, Main Level: 1, Fireplace
Interior area
- Total structure area: 1,296
- Total interior livable area: 1,296 sqft
Property
Parking
- Total spaces: 2
- Parking features: Driveway, Off Street
- Uncovered spaces: 2
Features
- Levels: Two
- Stories: 2
- Entry location: Main
- Patio & porch: Bath Off Primary, Dining Room, Fireplace
- Pool features: Community
- Has spa: Yes
- Has view: Yes
- View description: Mountain(s), Territorial
Lot
- Size: 4,356 Square Feet
- Features: Curbs, Paved, Sidewalk, Cable TV, Deck, High Speed Internet, Hot Tub/Spa, Irrigation, Patio, Propane
Details
- Parcel number: 272211597340
- Special conditions: Standard
Construction
Type & style
- Home type: SingleFamily
- Architectural style: 2 Story
- Property subtype: Single Family Residence
Materials
- Cement Planked, Wood Siding, Cement Plank
- Foundation: Poured Concrete
- Roof: Composition
Condition
- Year built: 2015
- Major remodel year: 2015
Utilities & green energy
- Electric: Company: Chelan County PUD
- Sewer: Sewer Connected, Company: City of Chelan
- Water: Public, Company: City of Chelan
- Utilities for property: Localtel, Localtel
Community & HOA
Community
- Features: Athletic Court, CCRs, Park, Playground, Trail(s)
- Subdivision: The Lookout
HOA
- Services included: Common Area Maintenance, Road Maintenance, Snow Removal
- HOA fee: $490 monthly
- HOA phone: 360-630-7540
Location
- Region: Chelan
Financial & listing details
- Price per square foot: $598/sqft
- Tax assessed value: $860,860
- Annual tax amount: $6,689
- Date on market: 4/9/2026
- Listing terms: Conventional
- Inclusions: Dishwasher(s), Dryer(s), Garbage Disposal, Microwave(s), Refrigerator(s), Stove(s)/Range(s), Washer(s)
Estimated market value
$764,300
$726,000 - $803,000
$2,252/mo
Price history
| Date | Event | Price |
|---|---|---|
| 10/9/2026 | Pending sale | $775,000$598/sqft |
Source:  NWMLS as distributed by MLS GRID #2503730 Report a problem NWMLS as distributed by MLS GRID #2503730 Report a problem | ||
| 9/9/2026 | Price change | $775,000-8.8%$598/sqft |
Source: NWMLS as distributed by MLS GRID #2503730 Report a problem | ||
| 4/9/2026 | Listed for sale | $850,000-19%$656/sqft |
Source: NWMLS as distributed by MLS GRID #2503730 Report a problem | ||
| 6/2/2023 | Sold | $1,050,000$810/sqft |
Source: NWMLS as distributed by MLS GRID #2062652 Report a problem | ||
| 5/5/2023 | Pending sale | $1,050,000$810/sqft |
Source: NWMLS as distributed by MLS GRID #NWM2062652 Report a problem | ||
| 5/3/2023 | Listed for sale | $1,050,000+126%$810/sqft |
Source: NWMLS as distributed by MLS GRID #NWM2062652 Report a problem | ||
| 3/24/2015 | Sold | $464,500$358/sqft |
Source: NWMLS as distributed by MLS GRID #686558 Report a problem | ||
Public tax history
| Year | Property taxes | Tax assessment |
|---|---|---|
| 2025 | $5,812 -13.1% | $860,860 -10% |
| 2024 | $6,689 +11.5% | $956,410 +7.5% |
| 2023 | $6,000 +4.6% | $889,585 +11.8% |
| 2022 | $5,738 +24.3% | $795,350 +49.1% |
| 2021 | $4,616 +1.9% | $533,298 +5.9% |
| 2020 | $4,531 +8.2% | $503,769 +8.9% |
| 2018 | $4,186 +1.2% | $462,723 +12.3% |
| 2017 | $4,137 +303.8% | $412,220 -11.2% |
| 2016 | $1,025 | $464,444 +36% |
| 2015 | $1,025 | $341,584 +446.5% |
| 2013 | $1,025 | $62,500 -40.5% |
| 2012 | -- | $105,000 |
| 2011 | $1,405 -0.4% | $105,000 -33.3% |
| 2010 | $1,411 | $157,500 -10% |
| 2008 | -- | $175,000 +118.8% |
| 2007 | -- | $80,000 |
| 2006 | -- | $80,000 |
Find assessor info on the county website
Monthly payment
Est. payment
Payment breakdown
Explore the cost of this home by adjusting the details. Changes won't be saved.Climate risks
Neighborhood: 98816
Nearby schools
Schools provided by the listing agent
- Elementary: Morgen Owings Elem
- Middle: Chelan Mid
- High: Chelan High
Source: NWMLS as distributed by MLS GRID. This data may not be complete. We recommend contacting the local school district to confirm school assignments for this home.
Similar homes
- $850,0003 bd3 ba1.8k sqft2109 W Terrace Avenue, Chelan, WA 98816Active
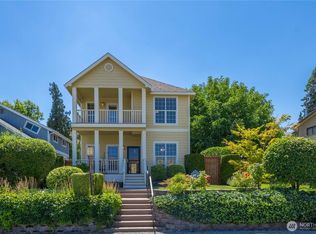 MLS ID #2587671, Nick Bowler. NWMLS as distributed by MLS GRID
 - $799,0002 bd3 ba1.3k sqftThe Lookout, Chelan, WA 98816Active
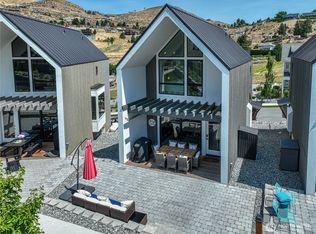 MLS ID #2553494, Bruce Jones. NWMLS as distributed by MLS GRID
 - $999,0004 bd3 ba1.7k sqftLk Chelan Winery District, Chelan, WA 98816Active
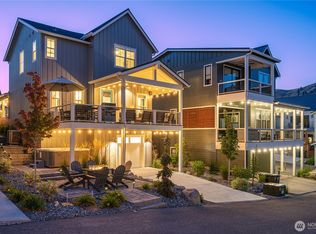 MLS ID #2485839, Rhett J. Crow. NWMLS as distributed by MLS GRID
 - $899,0002 bd3 ba1.4k sqftThe Lookout, Chelan, WA 98816Active
 MLS ID #2540947, Stacy Meyers. NWMLS as distributed by MLS GRID
