Skip main navigation
Active
  • Listed by: Windermere RE/Lake Chelan • John Gasper
    $1,125,000

    523 Mackinaw Lane, Chelan, WA 98816

    4beds
    1,654sqft
    : 
    Loading
    Get pre-qualified
    Single Family Residence
    Built in 2017
    3,484 Square Feet Lot
    $1,090,300 Zestimate®
    $680/sqft
    $490/mo HOA

    What's special

    Fully furnishedGas fireplaceBuilt-in bench diningLinderman custom fire pitOversized windowsUpdated lightingVaulted ceilings
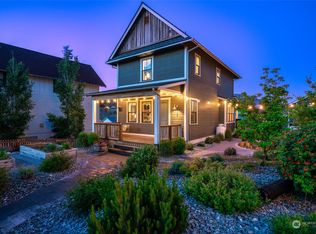
    Incredible turn-key, fully furnished 3bed/1.75bath 1,270sf home plus an ADDITIONAL 384sf 1bed/0.75bath ADU CARRIAGE HOUSE guest suite featuring a king bed, ensuite bathroom, kitchenette, living room and desk workspace. “On Lake Time” is ideally located in the heart of The Lookout, overlooking Vineyard Park with a large grassy lawn for play and community gatherings, just steps from the year-round heated Vineyard District pool. Enjoy exceptional outdoor living with a covered porch, private hot tub, Linderman custom fire pit, propane Weber grill, and outdoor dining/lounge area. Coastal Modern décor creates a clean, comfortable, and inviting feel throughout. The versatile floor plan comfortably sleeps 10 and features a primary bedroom on the main level plus 2 bedrooms upstairs (one with custom twin-over-queen bunk beds to sleep six) and a bonus/media room. Interior highlights include vaulted ceilings, engineered wood floors, quartz countertops, spacious kitchen with gas range, built-in bench dining, gas fireplace, updated lighting, and oversized windows. Additional features include a 1-car garage with EV charger and gigabit internet with wireless throughout. The Lookout offers community waterfront with sandy beach, 70-slip private marina, parks, pools, sports courts, and playgrounds. Active vacation rental with on-site management. Owners can stay in the carriage house while renting the main home, offering exceptional flexibility and additional rental income potential.
    131 days
    |
    118
    |
    7
    |

    Zillow last checked:

    Listing updated:

    Listed by:

    John Gasper,

    Windermere RE/Lake Chelan,

    Laura Harris,

    Windermere RE/Lake Chelan

    Source: NWMLS as distributed by MLS GRID,MLS#: 2489577MLS Logo

      Facts & features

      Interior

      Bedrooms & bathrooms
      • Bedrooms: 4
      • Bathrooms: 3
      • Full bathrooms: 2
      • 3/4 bathrooms: 1
      • Main level bathrooms: 1
      • Main level bedrooms: 1
      Primary bedroom
      • Level: Main
      Bedroom
      • Level: Second
      Bedroom
      • Level: Second
      Bathroom three quarter
      • Level: Main
      Bathroom full
      • Level: Second
      Bonus room
      • Level: Second
      Dining room
      • Level: Main
      Entry hall
      • Level: Main
      Family room
      • Level: Main
      Kitchen with eating space
      • Level: Main
      Utility room
      • Level: Main
      Heating
      • Fireplace, Forced Air, Heat Pump, Electric
      Cooling
      • Forced Air, Heat Pump
      Appliances
      • Included: Dishwasher, Disposal, Dryer, Microwave, Refrigerator, Stove(s)/Range(s), Washer, Dishwasher(s), Dryer(s), Garbage Disposal, Microwave(s), Refrigerator(s), Washer(s), Water Heater: Electric, Water Heater Location: Main Floor
      Features
      • Bath Off Primary, Ceiling Fan(s), Dining Room, High Tech Cabling
      • Flooring: Engineered Hardwood, Laminate, Vinyl, Carpet
      • Windows: Dbl Pane/Storm Window
      • Basement: None
      • Number of fireplaces: 1
      • Fireplace features: Gas, Main Level: 1, Fireplace
      Interior area
      • Total structure area: 1,270
      • Total interior livable area: 1,654 sqft

      Property

      Parking
      • Total spaces: 1
      • Parking features: Driveway, Detached Garage, Off Street
      • Has garage: Yes
      • Covered spaces: 1
      Features
      • Levels: One and One Half
      • Stories: 1
      • Entry location: Main
      • Patio & porch: Bath Off Primary, Ceiling Fan(s), Dbl Pane/Storm Window, Dining Room, Fireplace, High Tech Cabling, Hot Tub/Spa, Vaulted Ceiling(s), Water Heater
      • Has spa: Yes
      • Spa features: Indoor
      • Has view: Yes
      • View description: Mountain(s), Territorial
      Lot
      • Size: 3,484 Square Feet
      • Dimensions: 90' x 39'
      • Features: Drought Resistant Landscape, Open Lot, Paved, Cable TV, Deck, Electric Car Charging, High Speed Internet, Hot Tub/Spa, Irrigation, Patio, Propane
      • Topography: Level,Partial Slope
      Details
      • Additional structures: ADU Beds: 1, ADU Baths: 1
      • Parcel number: 272211570307
      • Zoning: Lookout PDD
      • Zoning description: Jurisdiction: City
      • Special conditions: Standard
      • Other equipment: Leased Equipment: N/A

      Construction

      Type & style
      • Home type: SingleFamily
      • Architectural style: Traditional,1 1/2 Story
      • Property subtype: Single Family Residence
      Materials
      • Cement/Concrete, Cement Planked, Wood Siding, Wood Products, Cement Plank
      • Foundation: Poured Concrete
      • Roof: Composition
      Condition
      • Very Good
      • Year built: 2017
      • Major remodel year: 2017
      Details
      • Builder name: Harkey Construction

      Utilities & green energy

      • Electric: Company: Chelan County PUD
      • Sewer: Sewer Connected, Company: City of Chelan
      • Water: Public, Company: City of Chelan
      • Utilities for property: Local Tel, Local Tel

      Community & HOA

      Community
      • Features: Athletic Court, CCRs, Clubhouse, Park, Playground, Trail(s)
      • Security: Security Service
      • Subdivision: The Lookout
      HOA
      • Services included: Common Area Maintenance, Maintenance Grounds, Road Maintenance, Security, Snow Removal
      • HOA fee: $490 monthly
      • HOA phone: 360-630-7540
      Location
      • Region: Chelan

      Financial & listing details

      • Price per square foot: $680/sqft
      • Tax assessed value: $1,023,614
      • Annual tax amount: $6,186
      • Date on market: 3/12/2026
      • Cumulative days on market: 131 days
      • Listing terms: Conventional
      • Inclusions: Dishwasher(s), Dryer(s), Garbage Disposal, Leased Equipment, Microwave(s), Refrigerator(s), Stove(s)/Range(s), Washer(s)

        Estimated market value

        $1,090,300

        $1.04M - $1.14M

        $2,963/mo

        Price history

        DateEventPrice
        3/12/2026Listed for sale$1,125,000-12.1%$680/sqft
        Source: NWMLS as distributed by MLS GRID #2489577 Report a problem
        4/21/2022Sold$1,280,000+1.6%$774/sqft
        Source: NWMLS as distributed by MLS GRID #1896549 Report a problem
        3/19/2022Pending sale$1,260,000$762/sqft
        Source: NWMLS as distributed by MLS GRID #1896549 Report a problem
        3/18/2022Listed for sale$1,260,000+72%$762/sqft
        Source: NWMLS as distributed by MLS GRID #1896549 Report a problem
        9/15/2017Sold$732,514$443/sqft
        Source: NWMLS as distributed by MLS GRID #1031239 Report a problem

        Public tax history

        YearProperty taxesTax assessment
        2024$7,158 +11.3%$1,023,614 +7.4%
        2023$6,429 +3.7%$953,341 +11%
        2022$6,197 +26.9%$859,155 +52.3%
        2021$4,882 +2.5%$564,172 +6.5%
        2020$4,765 +0.6%$529,897 +1.2%
        2018$4,736 +9.5%$523,748 +21.5%
        2017$4,324 $430,920
        2016-- --
        Find assessor info on the county website

        Monthly payment

        Est. payment

        Payment breakdown

        Explore the cost of this home by adjusting the details. Changes won't be saved.
        All calculations are estimates and provided by Zillow, Inc. for informational purposes only. Actual amounts may vary.
        HOA fees may include property taxes on listings classified as Co-Ops. Contact the listing agent and/or owner for fee details.
        Mortgage interest rates are dependent on a number of factors, including credit score, down payment, and repayment length. Interest rate data provided by Zillow Group Marketplace, Inc. as of 1/1/1970 from various mortgage lenders with which we have lead or other similar arrangements; the Estimated Payment is an average of those rates.
        See how much you could borrow to make a competitive offer.

        Climate risks

        Neighborhood: 98816

        Getting around

        10 / 100
        Car-Dependent
        24 / 100
        Somewhat Bikeable

        Nearby schools

        GreatSchools rating
        Schools provided by the listing agent
        • Elementary: Morgen Owings Elem
        • Middle: Chelan Mid
        • High: Chelan High

        Source: NWMLS as distributed by MLS GRID. This data may not be complete. We recommend contacting the local school district to confirm school assignments for this home.

        A local agent can set up tours, give advice and negotiate with sellers.

        A local lender can help you make sure your offer is ready when you are.

        Browse local experts

        Similar homes