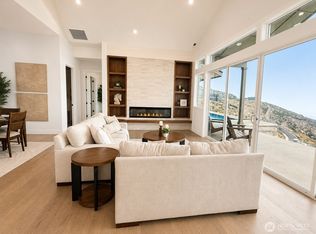
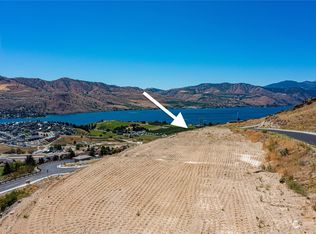
Welcome to Lake Hills, one of Lake Chelan’s most desirable new neighborhoods. Built by Sage Homes, this brand-new 1,781 sq. ft. rambler offers the perfect blend of comfort, style and convenience just minutes from downtown Chelan. Designed with easy living in mind, this floor plan features 3 bedrooms, including a primary with ensuite, and an open-concept main living area that creates a bright, spacious atmosphere ideal for entertaining and everyday life. The seamless flow between the kitchen, dining, and living room makes gathering with friends effortless, and the low-maintenance yard provides enough space for outdoor living without a ton of work. Enjoy single-level living in a beautiful setting just minutes to golf, recreation, wineries, and all that Chelan has to offer. Whether you're searching for a primary residence, vacation getaway, or investment opportunity, this new construction home is ready to help you make the most of the Lake Chelan lifestyle.
Active
Listed by: CB Cascade RE - Lake Chelan • Jessie Simmons • 509-670-3857
$935,000
922 Long Drive, Chelan, WA 98816
3beds
1,781sqft
Single Family Residence
Built in 2026
0.63 Acres Lot
$911,300 Zestimate®
$525/sqft
$25/mo HOA
What's special
Single-level living
- --
- on Zillow
- 192
- views
- 5
- saves
Zillow last checked:
Listing updated:
Listed by:
Jessie Simmons 509-670-3857 jessie@chelandreamhomes.com,
CB Cascade RE - Lake Chelan
Source: NWMLS as distributed by MLS GRID,MLS#: 2547955
Facts & features
Interior
Bedrooms & bathrooms
- Bedrooms: 3
- Bathrooms: 2
- Full bathrooms: 1
- 3/4 bathrooms: 1
- Main level bathrooms: 2
- Main level bedrooms: 3
Bedroom
- Level: Main
Bedroom
- Level: Main
Bedroom
- Level: Main
Bathroom full
- Level: Main
Bathroom three quarter
- Level: Main
Heating
- Forced Air, Heat Pump, Electric
Cooling
- Forced Air, Heat Pump
Appliances
- Included: Dishwasher, Disposal, Microwave, Refrigerator, Stove(s)/Range(s), Dishwasher(s), Garbage Disposal, Microwave(s), Refrigerator(s)
Features
- Bath Off Primary, Pantry
- Flooring: Vinyl Plank, Carpet
- Basement: None
- Has fireplace: No
Interior area
- Total structure area: 1,781
- Total interior livable area: 1,781 sqft
Property
Parking
- Total spaces: 2
- Parking features: Attached Garage
- Has attached garage: Yes
- Covered spaces: 2
Features
- Levels: One
- Stories: 1
- Patio & porch: Bath Off Primary, Pantry, Walk-In Closet(s)
- Has view: Yes
- View description: Lake, Mountain(s)
- Has water view: Yes
- Water view: Lake
Lot
- Size: 0.63 Acres
- Features: Paved, Sidewalk, High Speed Internet, Sprinkler System
Details
- Parcel number: 272211595150
- Special conditions: Standard
Construction
Type & style
- Home type: SingleFamily
- Architectural style: 1 Story
- Property subtype: Single Family Residence
Materials
- Cement Planked, Cement Plank
- Roof: Composition
Condition
- New construction: Yes
- Year built: 2026
Details
- Builder name: Sage Homes
Utilities & green energy
- Electric: Company: Chelan CO PUD
- Sewer: Sewer Connected, Company: City of Chelan
- Water: Public, Company: City of Chelan
Community & HOA
Community
- Features: CCRs
- Subdivision: Chelan
HOA
- Services included: Common Area Maintenance
- HOA fee: $25 monthly
- HOA phone: 509-421-4150
Location
- Region: Chelan
Financial & listing details
- Price per square foot: $525/sqft
- Tax assessed value: $225,060
- Annual tax amount: $1,533
- Date on market: 7/2/2026
- Listing terms: Conventional
- Inclusions: Dishwasher(s), Garbage Disposal, Microwave(s), Refrigerator(s), Stove(s)/Range(s)
Estimated market value
$911,300
$866,000 - $957,000
$2,746/mo
Price history
| Date | Event | Price |
|---|---|---|
| 7/2/2026 | Listed for sale | $935,000$525/sqft |
Source:  NWMLS as distributed by MLS GRID #2547955 Report a problem NWMLS as distributed by MLS GRID #2547955 Report a problem | ||
Public tax history
| Year | Property taxes | Tax assessment |
|---|---|---|
| 2025 | $1,533 -11% | $225,060 -7.9% |
| 2024 | $1,723 +3.7% | $244,420 |
| 2023 | $1,661 -16.7% | $244,420 -11.1% |
| 2022 | $1,995 +63.9% | $275,000 +97.6% |
| 2021 | $1,218 | $139,200 |
Find assessor info on the county website
Monthly payment
Est. payment
Payment breakdown
Explore the cost of this home by adjusting the details. Changes won't be saved.Climate risks
Neighborhood: 98816

Similar homes
- $1,029,0003 bd3 ba2k sqftLake Hills, Chelan, WA 98816Active
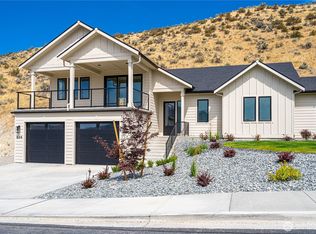 MLS ID #2553849, Jessie Simmons. NWMLS as distributed by MLS GRID
 - $1,234,5003 bd3 ba2.3k sqft621 Mountain View Dr, Chelan, WA 98816Active
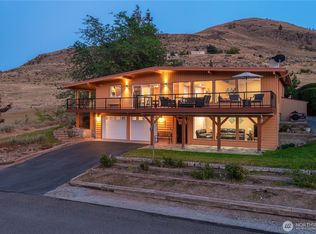 MLS ID #2579834, Izolda Khachaturova. NWMLS as distributed by MLS GRID
 - $1,099,0003 bd3 ba1.9k sqft122 Lookout Way, Chelan, WA 98816Active
 MLS ID #2510723, Desiree Phelps. NWMLS as distributed by MLS GRID
 - $850,0003 bd3 ba1.8k sqft2109 W Terrace Avenue, Chelan, WA 98816Active
 MLS ID #2587671, Nick Bowler. NWMLS as distributed by MLS GRID
