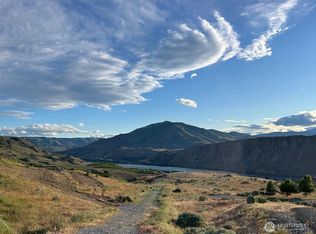
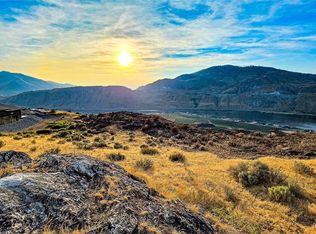
Panoramic Columbia River views define this high-quality, custom built, 2,334sf, 3-bed/2.5 bath home set on 2 acres at The Ridge at Haystack; a quiet, gated community just 10 minutes from downtown Chelan. This home is designed for entertaining and seamless indoor/outdoor living, featuring expansive decks, patios, hot tub and a private in-ground pool with automated cover overlooking the river and surrounding mountains. The open-concept floor plan centers around a chef’s kitchen with granite countertops, stainless steel appliances and ceramic tile floors while the adjacent great room and dining room area feature vaulted ceilings, exposed wood beams, clerestory windows and oversized glass sliding doors leading to the incredible outdoor living area. The main level offers a powder room, utility room with storage cabinets/sink, a spacious main-level primary bedroom suite with a spa-like bath, double sinks, tiled shower and frameless glass shower enclosure, a walk-in closet and a sliding glass door that leads to a spacious view deck. Upstairs, a versatile landing provides bonus space for a home office or media room and two additional bedrooms with stunning Columbia River views and a second full bath. The outdoor living area offers an outdoor dining and lounge area, indoor/outdoor speakers, garden space, deciduous trees and fully landscaped, low-maintenance yard. Home also features an attached, oversized 3-car garage, RV parking and a generous driveway to accommodate up to 8 vehicles.
Active
Listed by: Windermere RE/Lake Chelan • John Gasper
$969,000
200 Ridge Road, Orondo, WA 98843
3beds
2,334sqft
Single Family Residence
Built in 2013
2 Acres Lot
$942,000 Zestimate®
$415/sqft
$46/mo HOA
What's special
Rv parkingGarden spacePowder roomExposed wood beamsPanoramic columbia river viewsClerestory windowsWalk-in closet
- 136 days
- 313
- 10
Zillow last checked:
Listing updated:
Listed by:
John Gasper,
Windermere RE/Lake Chelan,
Laura Harris,
Windermere RE/Lake Chelan
Source: NWMLS as distributed by MLS GRID,MLS#: 2507214
Facts & features
Interior
Bedrooms & bathrooms
- Bedrooms: 3
- Bathrooms: 3
- Full bathrooms: 2
- 1/2 bathrooms: 1
- Main level bathrooms: 2
- Main level bedrooms: 1
Primary bedroom
- Level: Main
Bedroom
- Level: Second
Bedroom
- Level: Second
Bathroom full
- Level: Main
Bathroom full
- Level: Second
Other
- Level: Main
Dining room
- Level: Main
Entry hall
- Level: Main
Family room
- Level: Main
Kitchen with eating space
- Level: Main
Heating
- Fireplace, Forced Air, Heat Pump, Electric
Cooling
- Forced Air, Heat Pump
Appliances
- Included: Dishwasher, Disposal, Dryer, Microwave, Refrigerator, Stove(s)/Range(s), Washer, Dishwasher(s), Dryer(s), Garbage Disposal, Microwave(s), Refrigerator(s), Washer(s), Water Heater: Electric (2), Water Heater Location: Garage
Features
- Bath Off Primary, Ceiling Fan(s), Dining Room, Loft, Pantry
- Flooring: Ceramic Tile, Engineered Hardwood, Carpet
- Windows: Dbl Pane/Storm Window
- Basement: None
- Number of fireplaces: 1
- Fireplace features: Gas, See Remarks, Main Level: 1, Fireplace
Interior area
- Total structure area: 2,334
- Total interior livable area: 2,334 sqft
Property
Parking
- Total spaces: 11
- Parking features: Driveway, Attached Garage, RV Parking
- Has attached garage: Yes
- Covered spaces: 3
- Uncovered spaces: 8
Features
- Levels: Two
- Stories: 2
- Entry location: Main
- Patio & porch: Bath Off Primary, Ceiling Fan(s), Dbl Pane/Storm Window, Dining Room, Fireplace, Hot Tub/Spa, Loft, Pantry, Security System, Vaulted Ceiling(s), Walk-In Closet(s), Water Heater, Wired for Generator
- Pool features: In Ground, In-Ground
- Has spa: Yes
- Spa features: Indoor
- Has view: Yes
- View description: Mountain(s), River, Territorial
- Has water view: Yes
- Water view: River
Lot
- Size: 2 Acres
- Features: Cul-De-Sac, Dead End Street, Drought Resistant Landscape, Open Lot, Paved, Deck, Fenced-Partially, Gated Entry, High Speed Internet, Hot Tub/Spa, Irrigation, Patio, Propane, RV Parking
- Topography: Level,Partial Slope
- Residential vegetation: Garden Space
Details
- Parcel number: 27231510015
- Zoning: RR-5
- Zoning description: Jurisdiction: County
- Special conditions: Standard
- Other equipment: Leased Equipment: N/A, Wired for Generator
Construction
Type & style
- Home type: SingleFamily
- Architectural style: Traditional,2 Story
- Property subtype: Single Family Residence
Materials
- Cement Planked, Stone, Wood Siding, Wood Products, Cement Plank
- Foundation: Poured Concrete
- Roof: Metal
Condition
- Very Good
- Year built: 2013
Utilities & green energy
- Electric: Company: Douglas County PUD
- Sewer: Septic Tank, Company: Septic (3 bed)
- Water: Shared Well, Company: Shared Well
- Utilities for property: Streaming, Localtel
Community & HOA
Community
- Features: CCRs, Gated
- Security: Security System
- Subdivision: McNeil Canyon
HOA
- Services included: Common Area Maintenance, Road Maintenance, See Remarks, Snow Removal
- HOA fee: $550 annually
- HOA phone: 425-508-1355
Location
- Region: Orondo
Financial & listing details
- Price per square foot: $415/sqft
- Tax assessed value: $570,300
- Annual tax amount: $4,130
- Date on market: 4/30/2026
- Cumulative days on market: 136 days
- Listing terms: Conventional
- Inclusions: Dishwasher(s), Dryer(s), Garbage Disposal, Leased Equipment, Microwave(s), Refrigerator(s), Stove(s)/Range(s), Washer(s)
Estimated market value
$942,000
$895,000 - $989,000
$3,605/mo
Price history
| Date | Event | Price |
|---|---|---|
| 4/30/2026 | Listed for sale | $969,000+4.6%$415/sqft |
Source:  NWMLS as distributed by MLS GRID #2507214 Report a problem NWMLS as distributed by MLS GRID #2507214 Report a problem | ||
| 7/10/2024 | Sold | $926,000+3%$397/sqft |
Source: NWMLS as distributed by MLS GRID #2243782 Report a problem | ||
| 6/25/2024 | Pending sale | $899,000$385/sqft |
Source: NWMLS as distributed by MLS GRID #2243782 Report a problem | ||
| 6/12/2024 | Listed for sale | $899,000+1067.5%$385/sqft |
Source: NWMLS as distributed by MLS GRID #2243782 Report a problem | ||
| 11/24/2009 | Sold | $77,000$33/sqft |
Source: Public Record Report a problem | ||
Public tax history
| Year | Property taxes | Tax assessment |
|---|---|---|
| 2025 | $4,131 +4.4% | $570,300 |
| 2024 | $3,957 +22.9% | $570,300 +18.1% |
| 2023 | $3,221 +0.3% | $482,900 +7.8% |
| 2022 | $3,211 -12.1% | $448,100 |
| 2021 | $3,654 -14.1% | $448,100 -9.6% |
| 2020 | $4,254 +3.4% | $495,900 -0.7% |
| 2018 | $4,114 | $499,600 |
| 2017 | $4,114 -8.4% | $499,600 +16.4% |
| 2016 | $4,494 +21.5% | $429,300 -0.9% |
| 2015 | $3,700 -5.3% | $433,000 +0.9% |
| 2014 | $3,906 +762.2% | $429,300 +854% |
| 2008 | $453 | $45,000 |
Find assessor info on the county website
Monthly payment
Est. payment
Payment breakdown
Explore the cost of this home by adjusting the details. Changes won't be saved.Climate risks
Neighborhood: 98843
Nearby schools
Schools provided by the listing agent
- Elementary: Morgen Owings Elem
- Middle: Chelan Mid
- High: Chelan High
Source: NWMLS as distributed by MLS GRID. This data may not be complete. We recommend contacting the local school district to confirm school assignments for this home.
Similar homes
- $949,0003 bd2 ba2k sqft27 Ridge Road, Orondo, WA 98843Active
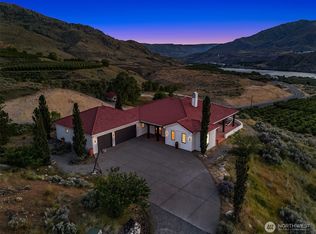 MLS ID #2523795, Joshua Nasvik. NWMLS as distributed by MLS GRID
 - $935,0004 bd3 ba2.2k sqft365 W Beach Drive, Orondo, WA 98843Active
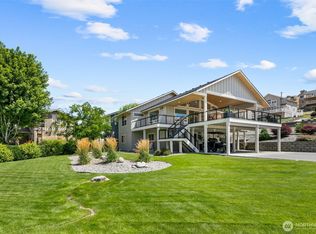 MLS ID #2561568, BARB J GUDMUNDSON. NWMLS as distributed by MLS GRID
 - $833,0003 bd3 ba2.7k sqft275 E Emerson Drive, Orondo, WA 98843Active
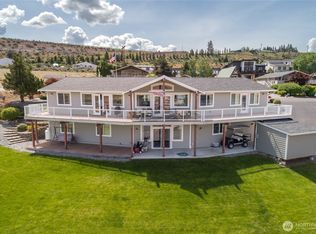 MLS ID #2526328, Greg Hurley. NWMLS as distributed by MLS GRID
 - $850,0004 bd3 ba2.5k sqft148 US Hwy 97A, Chelan, WA 98816Active
 MLS ID #2563757, Tucker Cool. NWMLS as distributed by MLS GRID
