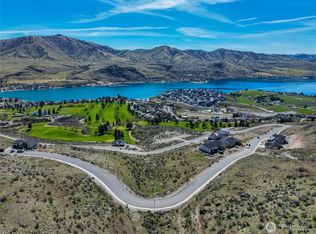
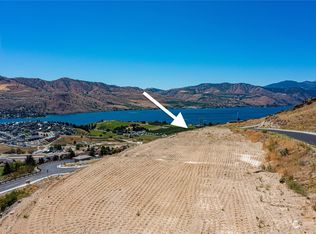
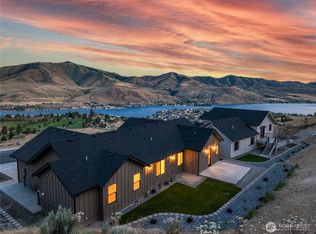
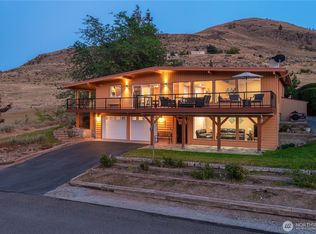
Take in the breathtaking views! This exceptional 4-bedroom, 4-bath home offers luxury living at its finest. From the moment you step inside, you're greeted by a stunning wall of picture windows that perfectly frame the spectacular scenery and fill the home with natural light. Designed with both everyday living and entertaining in mind, the open-concept floor plan features a spacious kitchen with an oversized island, premium appliances, abundant custom cabinetry, and elegant finishes throughout. A temperature-controlled wine room with custom wine storage is the perfect complement to life in Washington's renowned wine country. The luxurious primary suite is a private retreat, featuring a massive walk-in closet and a spa-inspired ensuite complete with dual vanities, an expansive tiled walk-in shower with full tub surround, a soaking tub, and heated tile floors. Step outside to the covered patio and take in the picturesque views of Lake Chelan and the Chelan Golf Course. The beautifully designed backyard is an entertainer's dream, complete with an in-ground swimming pool and convenient pool bath, creating the perfect setting for relaxing or hosting guests on warm summer days. The oversized 4-car garage includes a 36-foot-deep RV bay, providing ample room for recreational vehicles, boats, and additional storage. Thoughtfully equipped with pre-wiring for an EV charger and space for an overflow refrigerator, this home seamlessly blends luxury, comfort, and functionality.
Active
Listed by: eXp Realty • Vicki Lange
Price cut: $100K (9/17)
$1,795,000
917 Long Drive, Chelan, WA 98816
4beds
2,609sqft
Single Family Residence
Built in 2026
0.45 Acres Lot
$1,741,600 Zestimate®
$688/sqft
$25/mo HOA
What's special
Covered patioIn-ground swimming poolConvenient pool bathElegant finishes throughoutSpacious kitchenNatural lightOversized island
- --
- on Zillow
- 341
- views
- 27
- saves
Zillow last checked:
Listing updated:
Listed by:
Vicki Lange,
eXp Realty
Source: NWMLS as distributed by MLS GRID,MLS#: 2559156
Facts & features
Interior
Bedrooms & bathrooms
- Bedrooms: 4
- Bathrooms: 4
- Full bathrooms: 2
- 3/4 bathrooms: 1
- 1/2 bathrooms: 1
- Main level bathrooms: 4
- Main level bedrooms: 4
Primary bedroom
- Level: Main
Bedroom
- Level: Main
Bedroom
- Level: Main
Bedroom
- Level: Main
Bathroom full
- Level: Main
Bathroom three quarter
- Level: Main
Bathroom full
- Level: Main
Other
- Level: Main
Entry hall
- Level: Main
Kitchen with eating space
- Level: Main
Living room
- Level: Main
Utility room
- Level: Main
Heating
- Fireplace, Forced Air, Heat Pump, Electric
Cooling
- Ductless, Forced Air, Heat Pump
Appliances
- Included: Dishwasher, Disposal, Microwave, Refrigerator, Stove(s)/Range(s), Dishwasher(s), Garbage Disposal, Microwave(s), Refrigerator(s), Water Heater Location: Mechanical Room
Features
- Bath Off Primary, Ceiling Fan(s)
- Flooring: Engineered Hardwood
- Doors: French Doors
- Windows: Dbl Pane/Storm Window
- Basement: None
- Number of fireplaces: 1
- Fireplace features: Electric, Main Level: 1, Fireplace
Interior area
- Total structure area: 2,609
- Total interior livable area: 2,609 sqft
Property
Parking
- Total spaces: 9
- Parking features: Driveway, Attached Garage, Off Street, RV Parking
- Has attached garage: Yes
- Covered spaces: 5
- Uncovered spaces: 4
Features
- Levels: One
- Stories: 1
- Entry location: Main
- Patio & porch: Bath Off Primary, Ceiling Fan(s), Dbl Pane/Storm Window, Fireplace, French Doors, Vaulted Ceiling(s), Walk-In Closet(s), Wine Cellar
- Pool features: In Ground, In-Ground
- Has view: Yes
- View description: City, Golf Course, Lake, Mountain(s), Territorial
- Has water view: Yes
- Water view: Lake
Lot
- Size: 0.45 Acres
- Features: Curbs, Paved, Sidewalk, Deck, Fenced-Partially, Patio, RV Parking, Shop, Sprinkler System
- Topography: Level,Sloped
Details
- Parcel number: 272211595520
- Zoning description: Jurisdiction: City
- Special conditions: Standard
Construction
Type & style
- Home type: SingleFamily
- Architectural style: Craftsman,1 Story
- Property subtype: Single Family Residence
Materials
- Cement Planked, Cement Plank
- Foundation: Poured Concrete
- Roof: Composition
Condition
- Under Construction
- New construction: Yes
- Year built: 2026
- Major remodel year: 2026
Details
- Builder name: Lange Construction LLC
Utilities & green energy
- Electric: Company: Chelan County PUD
- Sewer: Sewer Connected, Company: City of Chelan
- Water: Public, Company: City of Chelan
Community & HOA
Community
- Features: CCRs
- Subdivision: Chelan
HOA
- Services included: Common Area Maintenance
- HOA fee: $25 monthly
- HOA phone: 509-421-4150
Location
- Region: Chelan
Financial & listing details
- Price per square foot: $688/sqft
- Tax assessed value: $225,060
- Annual tax amount: $1,572
- Date on market: 8/1/2026
- Listing terms: Conventional
- Inclusions: Dishwasher(s), Garbage Disposal, Microwave(s), Refrigerator(s), Stove(s)/Range(s)
Estimated market value
$1,741,600
$1.65M - $1.83M
$2,810/mo
Price history
| Date | Event | Price |
|---|---|---|
| 9/17/2026 | Price change | $1,795,000-5.3%$688/sqft |
Source: eXp Realty #2559156 Report a problem | ||
| 8/1/2026 | Listed for sale | $1,895,000+494%$726/sqft |
Source: eXp Realty #2559156 Report a problem | ||
| 7/30/2021 | Sold | $319,000$122/sqft |
Source:  NWMLS as distributed by MLS GRID #1806815 Report a problem NWMLS as distributed by MLS GRID #1806815 Report a problem | ||
Public tax history
| Year | Property taxes | Tax assessment |
|---|---|---|
| 2025 | $1,533 -11% | $225,060 -7.9% |
| 2024 | $1,723 +3.7% | $244,420 |
| 2023 | $1,661 -16.7% | $244,420 -11.1% |
| 2022 | $1,995 +63.9% | $275,000 +97.6% |
| 2021 | $1,218 | $139,200 |
Find assessor info on the county website
Monthly payment
Est. payment
Payment breakdown
Explore the cost of this home by adjusting the details. Changes won't be saved.Climate risks
Neighborhood: 98816
Nearby schools
Schools provided by the listing agent
- Middle: Chelan Mid
- High: Chelan High
Source: NWMLS as distributed by MLS GRID. This data may not be complete. We recommend contacting the local school district to confirm school assignments for this home.

Similar homes
- $1,850,0005 bd6 ba3.3k sqftLookout, Chelan, WA 98816Active
 MLS ID #2594166, Vlad Popach. NWMLS as distributed by MLS GRID
 - $1,795,0003 bd3 ba2.2k sqft542 Harvest Ridge Dr, Chelan, WA 98816Active
 MLS ID #2570288, Jessie Simmons. NWMLS as distributed by MLS GRID
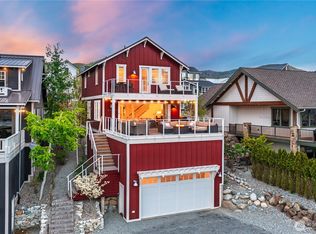
 - $1,889,0004 bd4 ba2.6k sqft350 Porcupine Lane, Chelan, WA 98816Active
 MLS ID #2516431, Dallas Widmark. NWMLS as distributed by MLS GRID
 - $1,234,5003 bd3 ba2.3k sqft621 Mountain View Dr, Chelan, WA 98816Active
 MLS ID #2579834, Izolda Khachaturova. NWMLS as distributed by MLS GRID
