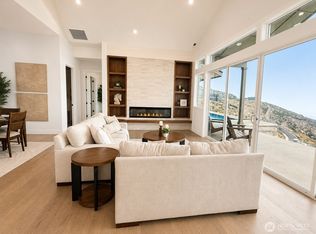
Lake views, luxury finishes & SHORT TERM RENTALS ALLOWED! Welcome to Lot 4 at HiLand Farms, Lake Chelan's newest resort-style community. This beautifully designed single-level home offers 2,214 sqft, 3 beds, 2.5 bath & a spacious 3 car garage. The open-concept floor plan is filled with natural light, featuring 10ft ceilings throughout and stunning views of Lake Chelan and the Butte. The kitchen is finished with custom full-height cabinetry, quartz countertops & under-cabinet lighting, while the dining area offers a custom built-in bar perfect for entertaining. The living room is centered around a stylish fireplace with a shiplap surround, creating a warm and inviting space. Enjoy seamless indoor-outdoor living with a 14ft multi-slide door leading to your covered patio designed to take in the views year-round. Built by Sage Homes, HiLand Farms offers the flexibility of short-term rentals, with future on-site management available through Campbell's Resort. Planned community amenities include a swimming pool, pool house, community garden & lawn games, multi-use pathway & more! Steps away from the planned future site of Gard Vintners Winery. Located next to the golf course and just minutes from downtown Chelan, this home offers the ideal blend of luxury living, investment potential & the Lake Chelan lifestyle.
Active
Listed by: CB Cascade RE - Lake Chelan • Jessie Simmons
$1,795,000
542 Harvest Ridge Dr, Chelan, WA 98816
3beds
2,214sqft
Single Family Residence
Built in 2026
9,147 Square Feet Lot
$-- Zestimate®
$811/sqft
$300/mo HOA
What's special
Lake viewsLuxury finishesNatural lightOpen-concept floor planUnder-cabinet lightingQuartz countertopsWarm and inviting space
- 4 days
- 360
- 16
Zillow last checked:
Listing updated:
Listed by:
Jessie Simmons,
CB Cascade RE - Lake Chelan,
Itzel Mercado,
CB Cascade RE - Lake Chelan
Source: NWMLS as distributed by MLS GRID,MLS#: 2570288
Facts & features
Interior
Bedrooms & bathrooms
- Bedrooms: 3
- Bathrooms: 3
- Full bathrooms: 2
- 1/2 bathrooms: 1
- Main level bathrooms: 3
- Main level bedrooms: 3
Primary bedroom
- Level: Main
Bedroom
- Level: Main
Bedroom
- Level: Main
Bathroom full
- Level: Main
Bathroom full
- Level: Main
Other
- Level: Main
Dining room
- Level: Main
Entry hall
- Level: Main
Family room
- Level: Main
Kitchen with eating space
- Level: Main
Living room
- Level: Main
Utility room
- Level: Main
Heating
- Heat Pump, Electric
Cooling
- Heat Pump
Appliances
- Included: Dishwasher, Refrigerator, Stove(s)/Range(s), Dishwasher(s), Refrigerator(s)
Features
- Bath Off Primary, Dining Room, Pantry
- Flooring: Vinyl Plank, Carpet
- Basement: None
- Has fireplace: No
- Fireplace features: Electric
Interior area
- Total structure area: 2,214
- Total interior livable area: 2,214 sqft
Property
Parking
- Total spaces: 3
- Parking features: Driveway, Attached Garage
- Has attached garage: Yes
- Covered spaces: 3
Features
- Levels: One
- Stories: 1
- Entry location: Main
- Patio & porch: Bath Off Primary, Dining Room, Pantry, Sprinkler System
- Has view: Yes
- View description: Lake, Mountain(s), Territorial
- Has water view: Yes
- Water view: Lake
Lot
- Size: 9,147 Square Feet
- Features: Paved, Sidewalk
- Topography: Level
Details
- Parcel number: 272212525040
- Zoning: TA
- Zoning description: Jurisdiction: City
- Special conditions: Standard
Construction
Type & style
- Home type: SingleFamily
- Architectural style: 1 Story
- Property subtype: Single Family Residence
Materials
- Cement Planked, Wood Products, Cement Plank
- Foundation: Poured Concrete
- Roof: Composition
Condition
- Very Good
- New construction: Yes
- Year built: 2026
- Major remodel year: 2026
Details
- Builder name: Sage Homes
Utilities & green energy
- Electric: Company: Chelan County PUD
- Sewer: Sewer Connected, Company: City of Chelan
- Water: Public, Company: City of Chelan
Community & HOA
Community
- Features: CCRs
- Subdivision: Chelan
HOA
- Services included: Common Area Maintenance
- HOA fee: $300 monthly
Location
- Region: Chelan
Financial & listing details
- Price per square foot: $811/sqft
- Annual tax amount: $906
- Date on market: 9/9/2026
- Cumulative days on market: 6 days
- Listing terms: Conventional
- Inclusions: Dishwasher(s), Refrigerator(s), Stove(s)/Range(s)
Estimated market value
Not available
Estimated sales range
Not available
Not available
Price history
| Date | Event | Price |
|---|---|---|
| 9/10/2026 | Listed for sale | $1,795,000$811/sqft |
Source:  NWMLS as distributed by MLS GRID #2570288 Report a problem NWMLS as distributed by MLS GRID #2570288 Report a problem | ||
Public tax history
Tax history is unavailable.
Monthly payment
Est. payment
Payment breakdown
Explore the cost of this home by adjusting the details. Changes won't be saved.Climate risks
Neighborhood: 98816
Similar homes
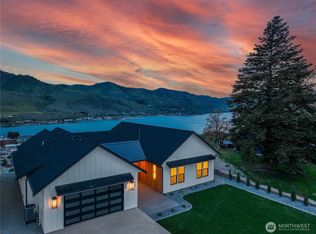
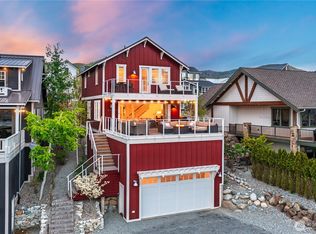
- $1,895,0004 bd4 ba2.6k sqft917 Long Drive, Chelan, WA 98816Active
 MLS ID #2559156, Vicki Lange. NWMLS as distributed by MLS GRID
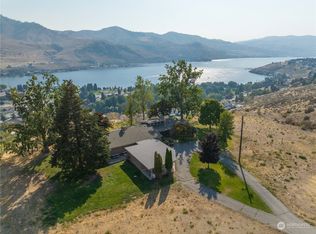
 - $1,889,0004 bd4 ba2.6k sqft350 Porcupine Lane, Chelan, WA 98816Active
 MLS ID #2516431, Dallas Widmark. NWMLS as distributed by MLS GRID
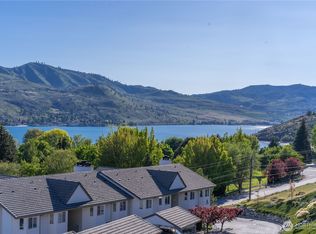
 - $1,680,0003 bd3 ba2.3k sqft1302 Dragonfly Court, Chelan, WA 98816Active
 MLS ID #2569121, Mark Popach. NWMLS as distributed by MLS GRID
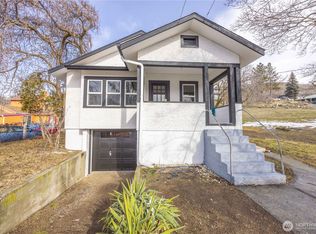
 - $1,749,9984 bd5 ba2.3k sqftThe Lookout, Chelan, WA 98816Active
 MLS ID #2525535, Brian Hopper. NWMLS as distributed by MLS GRID
