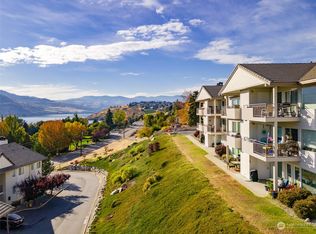
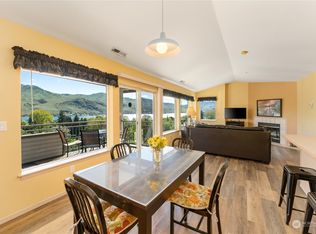
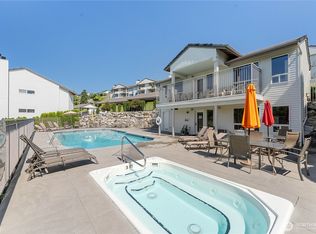
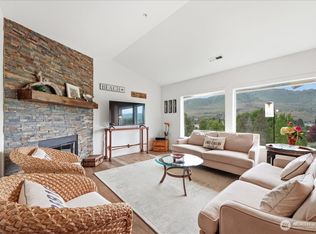
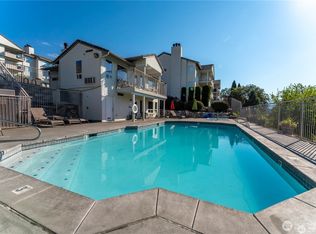
*Seller Credit for one year of HOA dues* Top-floor 2 bed, 2 bath condo at Park Pointe with 1,080 sqft and breathtaking views of Lake Chelan, the surrounding mountains, and downtown Chelan. Vaulted ceilings and a cozy wood-burning fireplace create an inviting living space, while the covered deck/balcony is the perfect place to relax and take in the scenery. The kitchen is designed to enjoy the view and features stainless steel appliances, abundant storage, and a breakfast bar for casual dining. Spacious primary suite includes an ensuite bath, and newer washer/dryer are included for added convenience.Park Pointe is one of Chelan’s most desirable vacation destinations, allowing short-term rentals and offering exceptional amenities including a community pool and hot tub. Located just moments from lakefront parks, restaurants, shopping, entertainment, and downtown Chelan attractions, this condo is ideal as a full-time residence, vacation getaway, or investment property. Includes one covered parking space, one uncovered space, plus guest parking for the complex. Unit C303 is higher up in the complex allowing for bigger views, more privacy and little to no highway noise. Start living the Lake Chelan lifestyle at an affordable price point.
Active
Listed by: Windermere RE/Lake Chelan • Lukas Sztab
Price cut: $40K (7/3)
$399,000
808 W Manson Highway #C303, Chelan, WA 98816
2beds
1,080sqft
:
Get pre-qualified$3,191/mo
Condominium
Built in 1998
-- sqft lot
$385,600 Zestimate®
$369/sqft
$750/mo HOA
What's special
Cozy wood-burning fireplaceVaulted ceilingsStainless steel appliancesAbundant storage
- 66 days |
- 415 |
- 17 |
Zillow last checked:
Listing updated:
Listed by:
Lukas Sztab,
Windermere RE/Lake Chelan
Source: NWMLS as distributed by MLS GRID,MLS#: 2527006
Facts & features
Interior
Bedrooms & bathrooms
- Bedrooms: 2
- Bathrooms: 2
- Full bathrooms: 1
- 3/4 bathrooms: 1
- Main level bathrooms: 2
- Main level bedrooms: 2
Primary bedroom
- Level: Main
Bedroom
- Level: Main
Bathroom three quarter
- Level: Main
Bathroom full
- Level: Main
Dining room
- Level: Main
Entry hall
- Level: Main
Kitchen with eating space
- Level: Main
Living room
- Level: Main
Heating
- Fireplace, Forced Air, Heat Pump, Electric
Cooling
- Forced Air, Heat Pump
Appliances
- Included: Dishwasher, Disposal, Dryer, Microwave, Refrigerator, Stove(s)/Range(s), Washer, Dishwasher(s), Dryer(s), Garbage Disposal, Microwave(s), Refrigerator(s), Washer(s), Water Heater: Electric
Features
- Flooring: Vinyl Plank, Carpet
- Windows: Insulated Windows
- Number of fireplaces: 1
- Fireplace features: Wood Burning, Main Level: 1, Fireplace
Interior area
- Total structure area: 1,080
- Total interior livable area: 1,080 sqft
Property
Parking
- Total spaces: 2
- Parking features: Carport, Uncovered
- Has carport: Yes
- Covered spaces: 1
- Uncovered spaces: 1
Features
- Levels: One
- Stories: 1
- Entry location: Main
- Patio & porch: Fireplace, Insulated Windows, Primary Bathroom, Sprinkler System, Top Floor, Vaulted Ceiling(s), Water Heater
- Spa features: Community
- Has view: Yes
- View description: City, Lake, Mountain(s), Territorial
- Has water view: Yes
- Water view: Lake
Lot
- Features: Dead End Street, Paved
Details
- Parcel number: 272212761330
- Special conditions: Standard
Construction
Type & style
- Home type: Condo
- Architectural style: Condo (1 Level)
- Property subtype: Condominium
Materials
- Metal/Vinyl
- Roof: Tile
Condition
- Year built: 1998
Utilities & green energy
- Electric: Company: Chelan County PUD
- Sewer: Company: City of Chelan
- Water: Company: City of Chelan
Green energy
- Energy efficient items: Insulated Windows
Community & HOA
Community
- Features: Cable TV, Game/Rec Rm, Pool
- Security: Fire Sprinkler System
- Subdivision: Chelan
HOA
- Services included: Cable TV, Common Area Maintenance, Internet, Maintenance Grounds, Road Maintenance, See Remarks, Sewer, Snow Removal, Water
- HOA fee: $750 monthly
- HOA phone: 509-969-3893
Location
- Region: Chelan
Financial & listing details
- Price per square foot: $369/sqft
- Annual tax amount: $3,526
- Date on market: 5/20/2026
- Cumulative days on market: 67 days
- Listing terms: Conventional
- Inclusions: Dishwasher(s), Dryer(s), Garbage Disposal, Microwave(s), Refrigerator(s), Stove(s)/Range(s), Washer(s)
Estimated market value
$385,600
$366,000 - $405,000
$2,017/mo
Price history
| Date | Event | Price |
|---|---|---|
| 7/3/2026 | Price change | $399,000-9.1%$369/sqft |
Source:  NWMLS as distributed by MLS GRID #2527006 Report a problem NWMLS as distributed by MLS GRID #2527006 Report a problem | ||
| 5/21/2026 | Listed for sale | $439,000$406/sqft |
Source: NWMLS as distributed by MLS GRID #2527006 Report a problem | ||
Public tax history
Tax history is unavailable.
Monthly payment
Est. payment
Payment breakdown
Explore the cost of this home by adjusting the details. Changes won't be saved.Climate risks
Neighborhood: 98816
Nearby schools
GreatSchools rating
- 3/10Morgen Owings Elementary SchoolGrades: K-5Distance: 0.8 mi
- 8/10Chelan Middle SchoolGrades: 6-8Distance: 0.9 mi
- 3/10Chelan High SchoolGrades: 9-12Distance: 0.9 mi
- $449,0002 bd2 ba1k sqft808 W Manson Rd APT D302, Chelan, WA 98816Sold
- $549,0002 bd2 ba1.1k sqft808 W Manson Rd APT D304, Chelan, WA 98816Sold
- $475,0002 bd2 ba1.1k sqft808 W Manson Rd APT B102, Chelan, WA 98816For Sale
- $459,0002 bd2 ba1k sqft808 W Manson Hwy APT B303, Chelan, WA 98816For Sale
- $550,0002 bd2 ba1k sqft808 W Manson Hwy APT D203, Chelan, WA 98816Sold
- $--5,662.8 Square FeetW Campbell Ave, Chelan, WA 98816Off Market
- $985,0007 bd7 ba3.5k sqft330 W Highland Ave, Chelan, WA 98816For Sale
- $499,0002 bd1 ba1.7k sqft312 W Highland Ave, Chelan, WA 98816Sold
A local agent can set up tours, give advice and negotiate with sellers.
A local lender can help you make sure your offer is ready when you are.
Similar homes
- $399,0002 bd2 ba1k sqftPark Pointe, Chelan, WA 98816Active
 MLS ID #2543253, Adam Rynd. NWMLS as distributed by MLS GRID
 - $425,0002 bd2 ba1.1k sqftPark Pointe Condominium Phase Ii, Chelan, WA 98816Active
 MLS ID #2505211, Rhett J. Crow. NWMLS as distributed by MLS GRID
 - $459,0002 bd2 ba1k sqftPark Pointe Condo Ph 1, Chelan, WA 98816ActiveMLS ID #2522336, Rhett J. Crow. NWMLS as distributed by MLS GRID
- $375,0002 bd2 ba1k sqftOverlake Condominiums, Chelan, WA 98816Active
 MLS ID #2528275, Nick Bowler. NWMLS as distributed by MLS GRID
 - $375,0002 bd2 ba1.1k sqftOverlake Condominiums, Chelan, WA 98816ActiveMLS ID #2494884, Joe Collins. NWMLS as distributed by MLS GRID
- $475,0002 bd2 ba1.1k sqftPark Pointe, Chelan, WA 98816ActiveMLS ID #2492863, Tina Cairns. NWMLS as distributed by MLS GRID
- $475,0003 bd2 ba1.1k sqft233 E Gibson, Chelan, WA 98816ActiveMLS ID #2517994, Lois Daigneault. NWMLS as distributed by MLS GRID
- $425,0002 bd1 ba920 sqftA F Nichols Replat, Chelan, WA 98816ActiveMLS ID #2526050, Arturo Zavala. NWMLS as distributed by MLS GRID
- $299,5002 bd2 ba883 sqftChelan Resort Suites, Chelan, WA 98816ActiveMLS ID #2550551, Liz Stewart. NWMLS as distributed by MLS GRID
- $290,0002 bd2 ba884 sqftChelan Resorts Suites, Chelan, WA 98816ActiveMLS ID #2494762, Arturo Zavala. NWMLS as distributed by MLS GRID
- $499,9002 bd1 ba700 sqftGrandview On The Lake, Chelan, WA 98816ActiveMLS ID #2520366, Rhett J. Crow. NWMLS as distributed by MLS GRID
- $328,5001 bd1 ba622 sqftGrandview On The Lake, Chelan, WA 98816ActiveMLS ID #2505856, Nick Bowler. NWMLS as distributed by MLS GRID
- $349,9001 bd1 ba622 sqftGrandview On The Lake, Chelan, WA 98816ActiveMLS ID #2519852, Nicole Turner. NWMLS as distributed by MLS GRID
- $329,0001 bd1 ba622 sqftGrandview On The Lake, Chelan, WA 98816ActiveMLS ID #2514866, Rhett J. Crow. NWMLS as distributed by MLS GRID
- $465,0001 bd1 ba685 sqftLake Chelan Shores, Chelan, WA 98816ActiveMLS ID #2493751, Deanna Creveling. NWMLS as distributed by MLS GRID
- $329,0001 bd1 ba622 sqftGrandview On The Lake, Chelan, WA 98816ActiveMLS ID #2517703, Rhett J. Crow. NWMLS as distributed by MLS GRID
- $395,0002 bd1 ba784 sqft11155 S Lakeshore Road #17A, Chelan, WA 98816ActiveMLS ID #2543906, Liz Stewart. NWMLS as distributed by MLS GRID
- $432,5003 bd2 ba1.2k sqft409 E Okanogan Avenue, Chelan, WA 98816ActiveMLS ID #2476153, Mary P. Flood. NWMLS as distributed by MLS GRID
- $432,5003 bd2 ba1.2k sqft413 E Okanogan Avenue, Chelan, WA 98816ActiveMLS ID #2475942, Mary P. Flood. NWMLS as distributed by MLS GRID
- $432,5003 bd2 ba1.2k sqft415 E Okanogan Avenue, Chelan, WA 98816ActiveMLS ID #2475953, Mary P. Flood. NWMLS as distributed by MLS GRID
