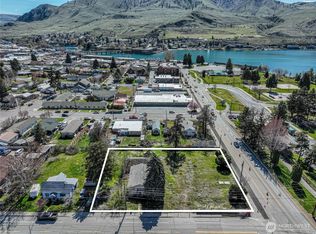
Exceptional City of Chelan investment opportunity just steps from Lake Chelan, Don Morse Memorial Park, the marina, restaurants, shopping, recreation, and downtown amenities. Zoned Tourist Accommodation (TA), one of the valley's most flexible zoning designations, this unique property offers exceptional versatility with two separate permitted residences under one ownership. The main home features 3 bedrooms and 2.25 bathrooms, while the permitted 864 sq ft ADU includes its own separate electrical meter, 2 bedrooms, 1.5 bathrooms, and a substantial partially finished basement offering flexibility for storage, recreation space, owner use, or future enhancement opportunities. The detached ADU is complemented by an oversized 3-bay garage, creating valuable space for vehicles, boats, water toys, and guest convenience. City of Chelan jurisdiction is separate from Chelan County vacation rental regulations, adding to the property's appeal for those seeking flexibility and long-term potential. Whether you choose to occupy one residence while generating income from the other, accommodate multi-generational living, provide housing for guests, or explore uses permitted within the TA zoning designation, the possibilities are compelling. Properties combining TA zoning, two permitted residences, substantial garage space, and a premier walkable Chelan location are exceptionally rare. Don't miss this opportunity to own a truly distinctive income-producing asset in the heart of Chelan.
Active
Listed by: KW Frontline • Russ McClellan • 509-470-2416
$985,000
330 W Highland Avenue, Chelan, WA 98816
7beds
3,584sqft
Single Family Residence
Built in 1906
6,534 Square Feet Lot
$924,600 Zestimate®
$275/sqft
$-- HOA
What's special
Two separate permitted residences
- --
- on Zillow
- 139
- views
- 5
- saves
Zillow last checked:
Listing updated:
Listed by:
Russ McClellan 509-470-2416 russ@frontlinechelan.com,
KW Frontline,
Nicole Turner 509-393-9032,
KW Frontline
Source: NWMLS as distributed by MLS GRID,MLS#: 2541171
Facts & features
Interior
Bedrooms & bathrooms
- Bedrooms: 7
- Bathrooms: 7
- Full bathrooms: 3
- 3/4 bathrooms: 3
- 1/2 bathrooms: 1
- Main level bathrooms: 2
- Main level bedrooms: 2
Bedroom
- Level: Main
Bedroom
- Level: Second
Bathroom three quarter
- Level: Garage
Bathroom full
- Level: Main
Bathroom three quarter
- Level: Second
Kitchen with eating space
- Level: Main
Living room
- Level: Main
Utility room
- Level: Garage
Utility room
- Level: Main
Heating
- Ductless, Electric
Cooling
- Ductless
Appliances
- Included: Dishwasher, Disposal, Double Oven, Dryer, Refrigerator, Stove(s)/Range(s), Dishwasher(s), Dryer(s), Garbage Disposal, Refrigerator(s)
Features
- Bath Off Primary, Dining Room
- Flooring: Ceramic Tile, Laminate, Carpet
- Windows: Dbl Pane/Storm Window
- Basement: Bath/Stubbed,Unfinished
- Has fireplace: No
Interior area
- Total structure area: 2,744
- Total interior livable area: 3,584 sqft
Property
Parking
- Total spaces: 3
- Parking features: Driveway, Detached Garage, Off Street, RV Parking
- Has garage: Yes
- Covered spaces: 3
Features
- Levels: Two
- Stories: 2
- Patio & porch: Second Kitchen, Second Primary Bedroom, Bath Off Primary, Dbl Pane/Storm Window, Dining Room, Jetted Tub, Sprinkler System, Walk-In Closet(s)
- Spa features: Bath
- Has view: Yes
- View description: Lake, Mountain(s), Territorial
- Has water view: Yes
- Water view: Lake
Lot
- Size: 6,534 Square Feet
- Features: Dead End Street, Paved, Secluded, Sidewalk, Cable TV, Fenced-Fully, Green House, High Speed Internet, Irrigation, Outdoor Fireplace, Patio, RV Parking, Sprinkler System
- Topography: Level
Details
- Additional structures: ADU Beds: 2, ADU Baths: 2
- Parcel number: 272212590026
- Zoning: TA
- Zoning description: Jurisdiction: City
- Special conditions: Standard
Construction
Type & style
- Home type: SingleFamily
- Architectural style: 2 Story
- Property subtype: Single Family Residence
Materials
- Cement Planked, Cement Plank
- Foundation: Poured Concrete
- Roof: Composition
Condition
- Year built: 1906
Utilities & green energy
- Sewer: Sewer Connected
- Water: Public
Community & HOA
Community
- Subdivision: Chelan
Location
- Region: Chelan
Financial & listing details
- Price per square foot: $275/sqft
- Tax assessed value: $379,941
- Annual tax amount: $2,575
- Date on market: 6/16/2026
- Listing terms: Conventional
- Inclusions: Dishwasher(s), Double Oven, Dryer(s), Garbage Disposal, Refrigerator(s), Stove(s)/Range(s)
Estimated market value
$924,600
$878,000 - $971,000
$3,033/mo
Price history
| Date | Event | Price |
|---|---|---|
| 6/16/2026 | Listed for sale | $985,000+899.3%$275/sqft |
Source:  NWMLS as distributed by MLS GRID #2541171 Report a problem NWMLS as distributed by MLS GRID #2541171 Report a problem | ||
| 5/25/2005 | Sold | $98,567$28/sqft |
Source: Public Record Report a problem | ||
Public tax history
| Year | Property taxes | Tax assessment |
|---|---|---|
| 2025 | $2,575 +5.7% | $379,941 +9.6% |
| 2024 | $2,437 +2.9% | $346,809 -0.8% |
| 2023 | $2,370 +16.6% | $349,746 +24.8% |
| 2022 | $2,033 -11.3% | $280,228 +6.3% |
| 2021 | $2,291 +2.2% | $263,731 -4.8% |
| 2020 | $2,243 +9.4% | $277,127 +22.7% |
| 2018 | $2,050 -14.7% | $225,866 -5.5% |
| 2017 | $2,404 +113.3% | $238,956 +16.1% |
| 2016 | $1,127 | $205,845 +41.7% |
| 2015 | $1,127 | $145,272 +46.5% |
| 2013 | $1,127 | $99,172 -2.2% |
| 2012 | -- | $101,404 -10.7% |
| 2011 | $1,031 -17.6% | $113,495 -1.8% |
| 2010 | $1,251 | $115,577 -25.5% |
| 2008 | -- | $155,168 +142.4% |
| 2007 | -- | $64,004 |
| 2006 | -- | $64,004 |
Find assessor info on the county website
Monthly payment
Est. payment
Payment breakdown
Explore the cost of this home by adjusting the details. Changes won't be saved.Climate risks
Neighborhood: 98816

Similar homes
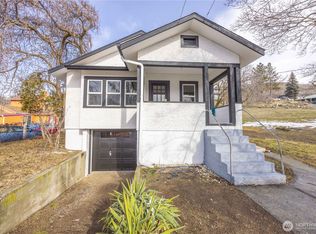
- $975,0004 bd4 ba3.3k sqftLake Chelan Hills No 2, Chelan, WA 98816Active
 MLS ID #2586628, Staci Pettit. NWMLS as distributed by MLS GRID
 - $745,0004 bd3 ba2.8k sqft820 W Golf Course Drive, Chelan, WA 98816Active
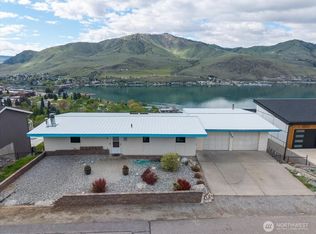 MLS ID #2519828, Austin Hellickson. NWMLS as distributed by MLS GRID
 - $1,150,0004 bd4 ba2.9k sqftCe# 2001-003 Sw Se, Chelan, WA 98816Active
 MLS ID #2524442, Arturo Zavala. NWMLS as distributed by MLS GRID
 - $1,275,0009 bd6 ba3.9k sqft225 W Highland Avenue, Chelan, WA 98816Active
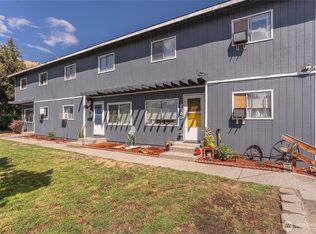 MLS ID #2564062, Trevor King. NWMLS as distributed by MLS GRID
