Perched atop Sun Cove on a rare double lot, this exceptional custom home captures breathtaking, unobstructed 180° views of the Columbia River from nearly every level. Designed for both everyday living and entertaining, the open-concept main floor features a spacious kitchen that seamlessly flows into the living area, a guest bedroom with ¾ bath, and an impressive theater room complete with projector, screen, surround sound, and tiered seating for the ultimate movie-night experience. Upstairs, retreat to the expansive primary suite showcasing panoramic river views, private deck access, and a luxurious ensuite bath with heated floors. Two additional bedrooms and a full bath complete the upper level. Outdoor living shines with wraparound decks perfectly positioned to take in the scenery, while the backyard offers a private putting green, hot tub, garden space, custom waterfall feature, and multiple seating areas designed for relaxation. The lower level features an additional ¾ bath and an oversized 3-car garage with a 12-foot door, providing ample room for boats, RVs, and recreational toys, plus abundant storage throughout. Generator-ready and located within the highly desirable Sun Cove community, enjoy access to resort-style amenities including private waterfront access, marina, clubhouse, pool, tennis courts, parks, and more. A rare opportunity to own one of Sun Cove's premier view properties.
Active
Listed by: John L. Scott Snohomish • Jimmy Martin
Price cut: $50K (9/21)
$1,250,000
380 Entiat Place, Orondo, WA 98843
4beds
4,650sqft
Single Family Residence
Built in 2010
0.82 Acres Lot
$1,215,800 Zestimate®
$269/sqft
$193/mo HOA
What's special
- --
- on Zillow
- 199
- views
- 3
- saves
Zillow last checked:
Listing updated:
Listed by:
Jimmy Martin,
John L. Scott Snohomish
Source: NWMLS as distributed by MLS GRID,MLS#: 2547294
Facts & features
Interior
Bedrooms & bathrooms
- Bedrooms: 4
- Bathrooms: 4
- Full bathrooms: 1
- 3/4 bathrooms: 3
- Main level bathrooms: 1
- Main level bedrooms: 1
Primary bedroom
- Level: Second
Bedroom
- Level: Second
Bedroom
- Level: Second
Bedroom
- Level: Main
Bathroom full
- Level: Second
Bathroom three quarter
- Level: Second
Bathroom three quarter
- Level: Main
Bathroom three quarter
- Level: Garage
Bonus room
- Level: Main
Dining room
- Level: Main
Entry hall
- Level: Main
Kitchen with eating space
- Level: Main
Living room
- Level: Main
Utility room
- Level: Main
Heating
- Fireplace, Forced Air, Heat Pump, Electric
Cooling
- Forced Air, Heat Pump
Appliances
- Included: Dishwasher, Dryer, Microwave, Refrigerator, Stove(s)/Range(s), Washer, Dishwasher(s), Dryer(s), Microwave(s), Refrigerator(s), Washer(s), Water Heater: Electric, Water Heater Location: Garage
Features
- Bath Off Primary, Ceiling Fan(s), Dining Room
- Flooring: Ceramic Tile, Hardwood, Carpet
- Doors: French Doors
- Windows: Dbl Pane/Storm Window, Skylight(s)
- Number of fireplaces: 2
- Fireplace features: Gas, Main Level: 1, Upper Level: 1, Fireplace
Interior area
- Total structure area: 4,650
- Total interior livable area: 4,650 sqft
Property
Parking
- Total spaces: 3
- Parking features: Driveway, Attached Garage, Off Street
- Has attached garage: Yes
- Covered spaces: 3
Features
- Entry location: Main
- Patio & porch: Bath Off Primary, Ceiling Fan(s), Dbl Pane/Storm Window, Dining Room, Fireplace, Fireplace (Primary Bedroom), French Doors, Hot Tub/Spa, Skylight(s), Vaulted Ceiling(s), Walk-In Closet(s), Water Heater, Wet Bar, Wine/Beverage Refrigerator, Wired for Generator
- Pool features: Community
- Has spa: Yes
- Spa features: Indoor
- Has view: Yes
- View description: River
- Has water view: Yes
- Water view: River
Lot
- Size: 0.82 Acres
- Features: Paved, Deck, Hot Tub/Spa, Irrigation, Patio, Propane
- Topography: Partial Slope
- Residential vegetation: Garden Space
Details
- Parcel number: 67500101600
- Zoning: RSC
- Zoning description: Jurisdiction: County
- Special conditions: Standard
- Other equipment: Wired for Generator
Construction
Type & style
- Home type: SingleFamily
- Architectural style: 3 Story
- Property subtype: Single Family Residence
Materials
- Stucco
- Foundation: Poured Concrete, Slab
- Roof: Composition
Condition
- Year built: 2010
- Major remodel year: 2010
Utilities & green energy
- Electric: Company: Douglas County PUD
- Sewer: Septic Tank, Company: Septic
- Water: Community, Company: Community
Community & HOA
Community
- Features: Athletic Court, Boat Launch, CCRs, Clubhouse, Park
- Subdivision: Sun Cove
HOA
- Services included: Common Area Maintenance, Road Maintenance, Snow Removal, Water
- HOA fee: $193 monthly
- HOA phone: 509-784-1166
Location
- Region: Orondo
Financial & listing details
- Price per square foot: $269/sqft
- Tax assessed value: $1,111,300
- Annual tax amount: $7,152
- Date on market: 7/1/2026
- Listing terms: Conventional
- Inclusions: Dishwasher(s), Dryer(s), Microwave(s), Refrigerator(s), Stove(s)/Range(s), Washer(s)
Estimated market value
$1,215,800
$1.16M - $1.28M
$3,801/mo
Price history
| Date | Event | Price |
|---|---|---|
| 9/21/2026 | Price change | $1,250,000-3.8%$269/sqft |
Source:  NWMLS as distributed by MLS GRID #2547294 Report a problem NWMLS as distributed by MLS GRID #2547294 Report a problem | ||
| 7/1/2026 | Listed for sale | $1,300,000+1092.7%$280/sqft |
Source: NWMLS as distributed by MLS GRID #2547294 Report a problem | ||
| 11/7/2008 | Sold | $109,000+154.1%$23/sqft |
Source: Public Record Report a problem | ||
| 9/2/2005 | Sold | $42,900$9/sqft |
Source: Public Record Report a problem | ||
Public tax history
| Year | Property taxes | Tax assessment |
|---|---|---|
| 2025 | $7,603 +6.3% | $1,111,300 +3.5% |
| 2024 | $7,152 +2% | $1,073,700 +3.6% |
| 2023 | $7,013 -1.4% | $1,036,500 +9.9% |
| 2022 | $7,110 +12.2% | $943,200 +35.1% |
| 2021 | $6,336 +13.7% | $698,200 +2.5% |
| 2020 | $5,575 +4.2% | $681,300 +14.3% |
| 2018 | $5,350 | $595,900 |
| 2017 | $5,350 +0% | $595,900 +11.1% |
| 2016 | $5,348 +14.2% | $536,400 +9.6% |
| 2015 | $4,681 +8.7% | $489,600 -0.1% |
| 2014 | $4,306 -6.9% | $490,200 +2.9% |
| 2013 | $4,627 | $476,200 |
| 2011 | -- | $476,200 -23.8% |
| 2010 | -- | $625,300 |
Find assessor info on the county website
Monthly payment
Est. payment
Payment breakdown
Explore the cost of this home by adjusting the details. Changes won't be saved.Climate risks
Neighborhood: 98843


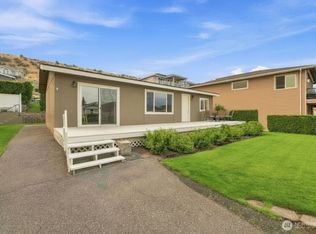
Similar homes
- $833,0003 bd3 ba2.7k sqft275 E Emerson Drive, Orondo, WA 98843Active
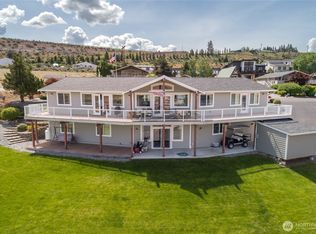 MLS ID #2526328, Greg Hurley. NWMLS as distributed by MLS GRID
 - $1,234,5003 bd3 ba2.3k sqft621 Mountain View Dr, Chelan, WA 98816Active
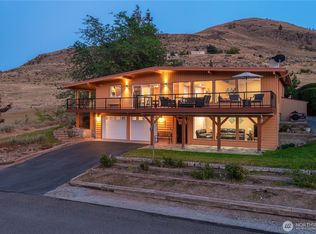 MLS ID #2579834, Izolda Khachaturova. NWMLS as distributed by MLS GRID
 - $1,130,0003 bd4 ba3.2k sqft112 Mayer Drive, Chelan, WA 98816Active
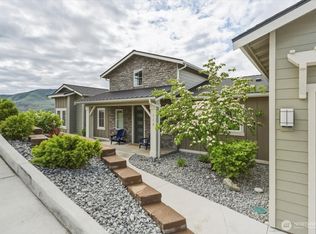 MLS ID #2592608, Julia Williams. NWMLS as distributed by MLS GRID
 - $1,097,0004 bd4 ba4.5k sqftChelan Ridge Div 2, Chelan, WA 98816Active
 MLS ID #2545363, Cora Nordby. NWMLS as distributed by MLS GRID
