Escape to the ultimate Lake Chelan waterfront lifestyle with this stunning, turn-key furnished retreat offering luxury, comfort & income potential. This 3 bed, 2.5 bath home with a separate ADU features shared waterfront, a dedicated dock & buoy (Space #1) and access to the beach shared by only 4 properties—an incredibly rare opportunity. Dedicated parking adds convenience for you and your guests. Recently refreshed with new interior paint & rich hardwood floors, the home blends modern updates with relaxed lake living. The brand-new kitchen shines with quartz countertops, stainless steel appliances, walk-in pantry & a dedicated dining area perfect for gathering. The spacious primary suite is a true sanctuary, capturing breathtaking lake views and featuring a beautifully updated bath with soaking tub, dual vanity & walk-in closet. Upstairs, you’ll find two additional bedrooms and a full bath, offering flexible space for guests. Step outside to an entertainer’s dream—lush, professionally landscaped grounds and a heated in-ground pool create the perfect setting for summer enjoyment. The detached ADU/pool house comes fully furnished with a kitchenette & bath, ideal for extended stays, guests or rental income. With some of the lowest utility costs in the state and every detail thoughtfully curated, this exceptional property delivers the very best of Lake Chelan living.
Active
Listed by: RE/MAX Extra Inc. • Don M. Goethals
$1,300,000
11 Lizzie Lane, Manson, WA 98831
3beds
2,454sqft
Single Family Residence
Built in 2015
8,712 Square Feet Lot
$1,252,000 Zestimate®
$530/sqft
$-- HOA
What's special
Dedicated parkingBreathtaking lake viewsBrand-new kitchenSeparate aduRich hardwood floorsSpacious primary suiteWalk-in closet
- --
- on Zillow
- 74
- views
- 3
- saves
Zillow last checked:
Listing updated:
Listed by:
Don M. Goethals,
RE/MAX Extra Inc.
Source: NWMLS as distributed by MLS GRID,MLS#: 2505383
Facts & features
Interior
Bedrooms & bathrooms
- Bedrooms: 3
- Bathrooms: 4
- Full bathrooms: 3
- 1/2 bathrooms: 1
- Main level bathrooms: 1
Primary bedroom
- Level: Second
Bedroom
- Level: Second
Bedroom
- Level: Second
Bathroom full
- Level: Second
Bathroom full
- Level: Second
Other
- Level: Main
Other
- Level: Main
Dining room
- Level: Main
Entry hall
- Level: Main
Kitchen with eating space
- Level: Main
Living room
- Level: Main
Heating
- Fireplace, Forced Air, Heat Pump, Electric
Cooling
- Forced Air, Heat Pump
Appliances
- Included: Dishwasher, Disposal, Dryer, Microwave, Refrigerator, Stove(s)/Range(s), Washer, Dishwasher(s), Dryer(s), Garbage Disposal, Microwave(s), Refrigerator(s), Washer(s), Water Heater: Electric, Water Heater Location: Garage
Features
- Bath Off Primary, Ceiling Fan(s), Dining Room
- Flooring: Hardwood, Carpet
- Windows: Dbl Pane/Storm Window
- Basement: None
- Number of fireplaces: 1
- Fireplace features: Gas, Main Level: 1, Fireplace
Interior area
- Total structure area: 2,094
- Total interior livable area: 2,454 sqft
Video & virtual tour
Property
Parking
- Total spaces: 2
- Parking features: Attached Garage, RV Parking
- Has attached garage: Yes
- Covered spaces: 2
Features
- Levels: Two
- Stories: 2
- Entry location: Main
- Patio & porch: Bath Off Primary, Ceiling Fan(s), Dbl Pane/Storm Window, Dining Room, Fireplace, Security System, Vaulted Ceiling(s), Walk-In Closet(s), Water Heater
- Pool features: In Ground, In-Ground
- Has view: Yes
- View description: Lake, See Remarks, Territorial
- Has water view: Yes
- Water view: Lake
Lot
- Size: 8,712 Square Feet
- Features: Paved, Cabana/Gazebo, Cable TV, Deck, Dock, Fenced-Partially, High Speed Internet, Moorage, Outbuildings, Patio, RV Parking, Sprinkler System
- Topography: Level
Details
- Additional structures: ADU Baths: 1
- Parcel number: 282231680370
- Zoning description: Jurisdiction: County
- Special conditions: Standard
Construction
Type & style
- Home type: SingleFamily
- Architectural style: Contemporary,2 Story
- Property subtype: Single Family Residence
Materials
- Wood Siding
- Foundation: Poured Concrete
- Roof: Composition
Condition
- Very Good
- Year built: 2015
- Major remodel year: 2020
Utilities & green energy
- Electric: Company: Chelan county PUD
- Sewer: Sewer Connected, Company: Lake chelan
- Water: Public, Company: Lake Chelan
Community & HOA
Community
- Security: Security System
- Subdivision: Chelan
Location
- Region: Manson
Financial & listing details
- Price per square foot: $530/sqft
- Tax assessed value: $841,534
- Annual tax amount: $6,380
- Date on market: 4/27/2026
- Listing terms: Conventional,FHA
- Inclusions: Dishwasher(s), Dryer(s), Garbage Disposal, Microwave(s), Refrigerator(s), Stove(s)/Range(s), Washer(s)
Estimated market value
$1,252,000
$1.19M - $1.31M
$3,438/mo
Price history
| Date | Event | Price |
|---|---|---|
| 4/27/2026 | Listed for sale | $1,300,000$530/sqft |
Source:  NWMLS as distributed by MLS GRID #2505383 Report a problem NWMLS as distributed by MLS GRID #2505383 Report a problem | ||
Public tax history
| Year | Property taxes | Tax assessment |
|---|---|---|
| 2025 | $6,404 +0.4% | $841,534 -0.6% |
| 2024 | $6,380 -2.9% | $847,039 -13% |
| 2023 | $6,569 +13.5% | $973,083 +24.2% |
| 2022 | $5,788 +2.1% | $783,604 +19.5% |
| 2021 | $5,670 +13.9% | $655,715 +24.2% |
| 2020 | $4,977 -6.1% | $528,135 -3.4% |
| 2018 | $5,302 -5.4% | $546,863 -0.8% |
| 2017 | $5,605 +329.5% | $551,227 +8.9% |
| 2016 | $1,305 | $506,106 +292% |
| 2015 | $1,305 | $129,120 +10.1% |
| 2013 | $1,305 | $117,300 -4% |
| 2012 | -- | $122,148 -9.6% |
| 2011 | $1,308 -12.4% | $135,176 -5.4% |
| 2010 | $1,493 | $142,941 -21.1% |
| 2008 | -- | $181,204 +130.1% |
| 2007 | -- | $78,749 |
| 2006 | -- | $78,749 |
Find assessor info on the county website
Monthly payment
Est. payment
Payment breakdown
Explore the cost of this home by adjusting the details. Changes won't be saved.Climate risks
Neighborhood: 98831
Nearby schools
Schools provided by the listing agent
- Elementary: Manson Elem
- Middle: Manson Jnr Snr High
- High: Manson Jnr Snr High
Source: NWMLS as distributed by MLS GRID. This data may not be complete. We recommend contacting the local school district to confirm school assignments for this home.

Similar homes
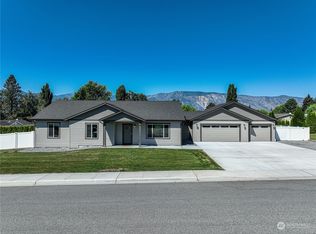
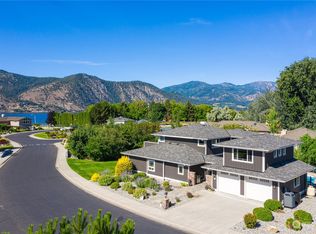
- $1,560,0004 bd4 ba3.2k sqftMill Bay Beach, Manson, WA 98831Active
 MLS ID #2429217, Nick Bowler. NWMLS as distributed by MLS GRID
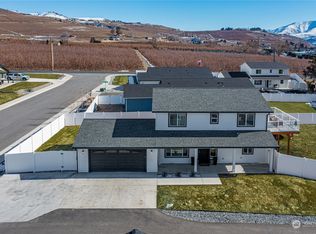
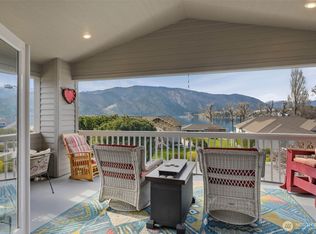
 - $1,325,0004 bd3 ba2.4k sqft207 Manson View Drive, Manson, WA 98831Active
 MLS ID #2571504, Kerry McGhie. NWMLS as distributed by MLS GRID
 - $1,130,0003 bd4 ba3.2k sqft112 Mayer Drive, Chelan, WA 98816Active
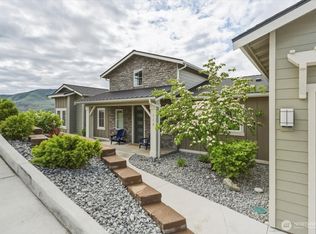 MLS ID #2592608, Julia Williams. NWMLS as distributed by MLS GRID
 - $799,0003 bd3 ba2.3k sqft117 Wells Avenue, Manson, WA 98831Active
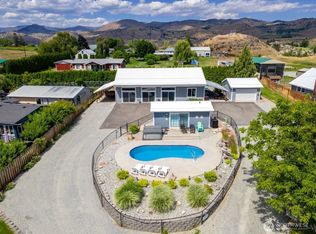 MLS ID #2583130, Sean Reid. NWMLS as distributed by MLS GRID
