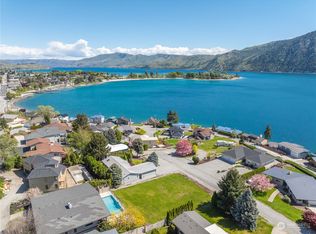
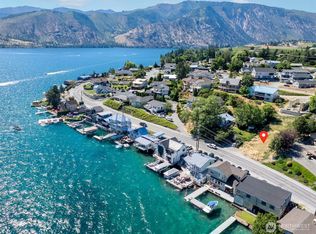
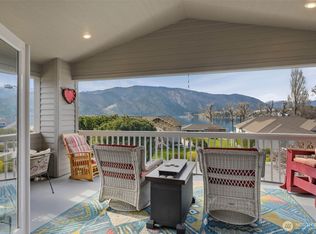
Experience Lake Chelan living at its finest in this stunning, original-owner home with panoramic lake & mountain views from the entire upper level. Ideally located just minutes from Manson’s wineries, dining & local favorites. Just steps across the street, enjoy gated community lakefront access on Lake Chelan, featuring a park and marina w/ 4-20' dock slips & 6 buoys—perfect for effortless days on the water. Designed for everyday living & entertaining w/ a total of 5 beds + bonus/den and total of 4 baths, including 2 VIEW primary beds w/ en- suites. Bright open-concept upper level with SW-facing views throughout. Step out onto the expansive upper-level deck and soak in full southern sun with sweeping lake & mountain views. Lower level is an entertainer’s dream—full bar w/ sink, large wine/beverage fridge, pool table, long board/shuffleboard & neon signage. Oversized garage fits boats, vehicles & toys. Additional highlights: irrigation, AC, new furnace & 2 new hot water tanks. All Appliances included. Enjoy lake living without waterfront taxes—gated lake access just across the street at a fraction of the cost. Walk to downtown Manson. Ideal full-time or 2nd home with year-round enjoyment. Low HOA $100/mo.
Active
Listed by: Epique Realty • Kathleen Facey
Price cut: $50K (9/9)
$1,550,000
563 Topaz Place, Manson, WA 98831
5beds
3,240sqft
Single Family Residence
Built in 2006
9,147 Square Feet Lot
$1,491,700 Zestimate®
$478/sqft
$100/mo HOA
What's special
All appliances included
- --
- on Zillow
- 168
- views
- 8
- saves
Zillow last checked:
Listing updated:
Listed by:
Kathleen Facey,
Epique Realty
Source: NWMLS as distributed by MLS GRID,MLS#: 2500536
Facts & features
Interior
Bedrooms & bathrooms
- Bedrooms: 5
- Bathrooms: 4
- Full bathrooms: 1
- 3/4 bathrooms: 3
- Main level bathrooms: 1
- Main level bedrooms: 3
Primary bedroom
- Level: Second
Bedroom
- Level: Second
Bedroom
- Level: Main
Bedroom
- Level: Main
Bedroom
- Level: Main
Bathroom full
- Level: Main
Bathroom three quarter
- Level: Second
Bathroom three quarter
- Level: Second
Bathroom three quarter
- Level: Second
Bonus room
- Level: Second
Dining room
- Level: Second
Entry hall
- Level: Main
Kitchen with eating space
- Level: Second
Living room
- Level: Second
Rec room
- Level: Main
Utility room
- Level: Main
Heating
- Fireplace, 90%+ High Efficiency, Forced Air, Electric, Propane
Cooling
- Heat Pump
Appliances
- Included: Dishwasher, Disposal, Dryer, Microwave, Refrigerator, Stove(s)/Range(s), Dishwasher(s), Dryer(s), Garbage Disposal, Microwave(s), Refrigerator(s), Water Heater: Electric, Water Heater Location: Utility room main
Features
- Bath Off Primary, Ceiling Fan(s), Dining Room
- Flooring: Laminate, Vinyl, Carpet
- Windows: Dbl Pane/Storm Window
- Number of fireplaces: 1
- Fireplace features: Gas, Upper Level: 1, Fireplace
Interior area
- Total structure area: 3,240
- Total interior livable area: 3,240 sqft
Video & virtual tour
Property
Parking
- Total spaces: 2
- Parking features: Driveway, Attached Garage, Off Street
- Has attached garage: Yes
- Covered spaces: 2
Features
- Levels: Two
- Stories: 2
- Entry location: Main
- Patio & porch: Second Primary Bedroom, Bath Off Primary, Ceiling Fan(s), Dbl Pane/Storm Window, Dining Room, Fireplace, Vaulted Ceiling(s), Walk-In Closet(s), Water Heater, Wine Cellar, Wine/Beverage Refrigerator
- Has view: Yes
- View description: Lake, Mountain(s), Territorial
- Has water view: Yes
- Water view: Lake
Lot
- Size: 9,147 Square Feet
- Features: Cul-De-Sac, Paved, Cable TV, Deck, Dock, Gas Available, High Speed Internet, Irrigation, Moorage, Outbuildings, Propane, Sprinkler System
- Topography: Level,Partial Slope
- Residential vegetation: Fruit Trees, Garden Space
Details
- Parcel number: 282135880070
- Special conditions: Standard
Construction
Type & style
- Home type: SingleFamily
- Architectural style: 2 Story
- Property subtype: Single Family Residence
Materials
- Cement/Concrete
- Foundation: Poured Concrete
- Roof: Composition
Condition
- Very Good
- Year built: 2006
Utilities & green energy
- Electric: Company: Chelan PUD
- Sewer: Sewer Connected, Company: Lake Chelan Rec
- Water: Public, Company: Lake Chelan Rec
- Utilities for property: Localtel
Community & HOA
Community
- Subdivision: Manson
HOA
- Services included: Common Area Maintenance, Maintenance Grounds, Water
- HOA fee: $100 monthly
Location
- Region: Manson
Financial & listing details
- Price per square foot: $478/sqft
- Tax assessed value: $1,039,132
- Annual tax amount: $7,903
- Date on market: 4/2/2026
- Listing terms: Conventional
- Inclusions: Dishwasher(s), Dryer(s), Garbage Disposal, Microwave(s), Refrigerator(s), Stove(s)/Range(s)
Estimated market value
$1,491,700
$1.42M - $1.57M
$3,275/mo
Price history
| Date | Event | Price |
|---|---|---|
| 9/9/2026 | Price change | $1,550,000-3.1%$478/sqft |
Source:  NWMLS as distributed by MLS GRID #2500536 Report a problem NWMLS as distributed by MLS GRID #2500536 Report a problem | ||
| 4/2/2026 | Listed for sale | $1,600,000+213.9%$494/sqft |
Source: NWMLS as distributed by MLS GRID #2500536 Report a problem | ||
| 3/6/2024 | Sold | $509,765$157/sqft |
Source: Public Record Report a problem | ||
Public tax history
| Year | Property taxes | Tax assessment |
|---|---|---|
| 2025 | $7,904 -7.9% | $1,039,132 -8.8% |
| 2024 | $8,578 +13.2% | $1,139,710 +1.5% |
| 2023 | $7,578 +4.2% | $1,122,857 +14% |
| 2022 | $7,273 -5% | $985,181 +11.2% |
| 2021 | $7,658 +6.6% | $886,291 +16.2% |
| 2020 | $7,180 -5.2% | $762,776 -2.4% |
| 2018 | $7,575 +10.3% | $781,921 +15.7% |
| 2017 | $6,867 +31.6% | $675,637 +5.1% |
| 2016 | $5,219 | $642,831 +11.3% |
| 2015 | $5,219 | $577,778 +35.3% |
| 2013 | $5,219 | $427,144 -20.7% |
| 2012 | -- | $538,930 +0.5% |
| 2011 | $4,999 -8.3% | $536,311 -1.8% |
| 2010 | $5,454 | $546,311 -17.5% |
| 2008 | -- | $662,040 +194.1% |
| 2007 | -- | $225,106 |
| 2006 | -- | $225,106 |
Find assessor info on the county website
Monthly payment
Est. payment
Payment breakdown
Explore the cost of this home by adjusting the details. Changes won't be saved.Climate risks
Neighborhood: 98831


Similar homes
- $1,560,0004 bd4 ba3.2k sqftMill Bay Beach, Manson, WA 98831Active
 MLS ID #2429217, Nick Bowler. NWMLS as distributed by MLS GRID
 - $1,599,0006 bd3 ba3.8k sqftWapato Point, Manson, WA 98831Active
 MLS ID #2525576, Heather F. Boll. NWMLS as distributed by MLS GRID
 - $1,325,0004 bd3 ba2.4k sqft207 Manson View Drive, Manson, WA 98831Active
 MLS ID #2571504, Kerry McGhie. NWMLS as distributed by MLS GRID
 - $788,0004 bd3 ba3.7k sqft175 Green Avenue, Manson, WA 98831Active
 MLS ID #2560318, Angie Coleman. NWMLS as distributed by MLS GRID
