Set on 6+ private acres above Lake Chelan, this custom 4,200 SF estate delivers panoramic lake and mountain views, resort-style amenities, and exceptional privacy — priced at $1,749,000, more than $100K below a recent certified bank appraisal of $1,850,000. A successful land-value appeal also means significantly reduced annual property taxes. Inside, soaring cathedral ceilings, walls of windows, and multiple fireplaces create an elevated living experience. The gourmet kitchen features premium finishes and is plumbed for gas. The main-level primary suite features tray ceilings and stunning lake views. The daylight lower level offers 10-ft ceilings, a family room, bedroom, two ¾ baths, dedicated office/den, shop space, and plumbing for a wet bar — ideal for extended guests or multi-generational living. A finished upper suite with ¾ bath, easily used as a fourth bedroom, media room, or private office. Additional lofted office space on top floor and bedroom with attached bath on main floor. Outside: heated in-ground pool with new auto cover, hot tub, expansive covered porch, fruit trees, tranquil water feature, RV parking, and 5.25+ irrigated acres suited for a future vineyard, orchard, or hobby farm. Three-car garage, two new water heaters, HOA-maintained roads and snow removal provide year-round ease. Minutes from award-winning wineries, championship golf, Mill Bay Casino, boating, and four-season trails. A rare legacy estate in the heart of Lake Chelan wine country.
Active
Listed by: Nick McLean Real Estate Group • Liz Stewart
Price cut: $127K (7/2)
$1,749,000
357 Lakayuse Road, Manson, WA 98831
3beds
4,200sqft
Single Family Residence
Built in 2012
6 Acres Lot
$1,664,500 Zestimate®
$416/sqft
$83/mo HOA
What's special
Fruit treesMultiple fireplacesRv parkingThree-car garageAdditional lofted office spaceShop spaceFamily room
- 137 days
- 269
- 12
Zillow last checked:
Listing updated:
Listed by:
Liz Stewart,
Nick McLean Real Estate Group
Source: NWMLS as distributed by MLS GRID,MLS#: 2510338
Facts & features
Interior
Bedrooms & bathrooms
- Bedrooms: 3
- Bathrooms: 6
- Full bathrooms: 2
- 3/4 bathrooms: 3
- 1/2 bathrooms: 1
- Main level bathrooms: 3
- Main level bedrooms: 2
Primary bedroom
- Level: Main
Bedroom
- Level: Main
Bedroom
- Level: Lower
Bathroom full
- Level: Main
Bathroom three quarter
- Level: Second
Bathroom three quarter
- Level: Lower
Bathroom three quarter
- Level: Lower
Other
- Level: Main
Den office
- Level: Second
Great room
- Level: Main
Kitchen with eating space
- Level: Main
Living room
- Level: Main
Rec room
- Level: Second
Utility room
- Level: Main
Heating
- Fireplace, Forced Air, Heat Pump, Electric, Propane
Cooling
- Forced Air, Heat Pump
Appliances
- Included: Dishwasher, Disposal, Dryer, Microwave, Refrigerator, Stove(s)/Range(s), Washer, Dishwasher(s), Dryer(s), Garbage Disposal, Microwave(s), Refrigerator(s), Washer(s)
Features
- Bath Off Primary, Ceiling Fan(s), Dining Room, Loft
- Windows: Dbl Pane/Storm Window
- Basement: Daylight,Finished
- Number of fireplaces: 3
- Fireplace features: Gas, Wood Burning, Main Level: 3, Fireplace
Interior area
- Total structure area: 4,200
- Total interior livable area: 4,200 sqft
Property
Parking
- Total spaces: 3
- Parking features: Driveway, Attached Garage, RV Parking
- Has attached garage: Yes
- Covered spaces: 3
Features
- Levels: Two
- Stories: 2
- Entry location: Main
- Patio & porch: Bath Off Primary, Ceiling Fan(s), Dbl Pane/Storm Window, Dining Room, Fireplace, Hot Tub/Spa, Loft, Security System
- Pool features: In Ground, In-Ground
- Has spa: Yes
- Spa features: Indoor
- Has view: Yes
- View description: Lake, Mountain(s), Territorial
- Has water view: Yes
- Water view: Lake
Lot
- Size: 6 Acres
- Features: Paved, Value In Land, Cabana/Gazebo, Deck, High Speed Internet, Hot Tub/Spa, Irrigation, Patio, RV Parking, Shop, Sprinkler System
- Residential vegetation: Fruit Trees, Garden Space
Details
- Parcel number: 282232606175
- Zoning description: Jurisdiction: County
- Special conditions: Standard
Construction
Type & style
- Home type: SingleFamily
- Architectural style: 2 Stories w/Bsmnt
- Property subtype: Single Family Residence
Materials
- Wood Products
- Foundation: Poured Concrete
- Roof: Composition
Condition
- Year built: 2012
- Major remodel year: 2012
Utilities & green energy
- Electric: Company: Chelan County PUD
- Sewer: Septic Tank
- Water: Shared Well
- Utilities for property: Localtel/Starlink
Community & HOA
Community
- Features: CCRs
- Security: Security System
- Subdivision: Manson
HOA
- Services included: Road Maintenance, See Remarks, Snow Removal
- HOA fee: $1,000 annually
Location
- Region: Manson
Financial & listing details
- Price per square foot: $416/sqft
- Tax assessed value: $1,487,537
- Annual tax amount: $11,191
- Date on market: 4/28/2026
- Cumulative days on market: 138 days
- Listing terms: Conventional,VA Loan
- Inclusions: Dishwasher(s), Dryer(s), Garbage Disposal, Microwave(s), Refrigerator(s), Stove(s)/Range(s), Washer(s)
Estimated market value
$1,664,500
$1.58M - $1.75M
$4,899/mo
Price history
| Date | Event | Price |
|---|---|---|
| 7/2/2026 | Price change | $1,749,000-6.8%$416/sqft |
Source:  NWMLS as distributed by MLS GRID #2510338 Report a problem NWMLS as distributed by MLS GRID #2510338 Report a problem | ||
| 4/28/2026 | Listed for sale | $1,876,000+369%$447/sqft |
Source: NWMLS as distributed by MLS GRID #2510338 Report a problem | ||
| 9/14/2007 | Sold | $400,000+60.3%$95/sqft |
Source: Public Record Report a problem | ||
| 8/26/2005 | Sold | $249,500$59/sqft |
Source: Public Record Report a problem | ||
Public tax history
| Year | Property taxes | Tax assessment |
|---|---|---|
| 2024 | $11,191 -0.9% | $1,487,537 -11.2% |
| 2023 | $11,294 +8.4% | $1,674,714 +18.6% |
| 2022 | $10,416 +2.7% | $1,411,923 +20.2% |
| 2021 | $10,143 +13.7% | $1,174,620 +23.8% |
| 2020 | $8,925 +1.4% | $948,493 +4.3% |
| 2018 | $8,805 -4.7% | $909,078 0% |
| 2017 | $9,236 +530.6% | $909,194 +9.5% |
| 2016 | $1,465 | $830,494 +11.8% |
| 2015 | $1,465 | $742,762 +18.7% |
| 2013 | $1,465 | $625,707 +46.1% |
| 2012 | -- | $428,173 +185.4% |
| 2011 | $1,830 -11.1% | $150,000 -25% |
| 2010 | $2,059 | $200,000 -20% |
| 2008 | -- | $250,000 +316.7% |
| 2007 | -- | $60,000 |
| 2006 | -- | $60,000 |
Find assessor info on the county website
Monthly payment
Est. payment
Payment breakdown
Explore the cost of this home by adjusting the details. Changes won't be saved.Climate risks
Neighborhood: 98831
Nearby schools
Schools provided by the listing agent
- High: Manson Jnr Snr High
Source: NWMLS as distributed by MLS GRID. This data may not be complete. We recommend contacting the local school district to confirm school assignments for this home.

Similar homes
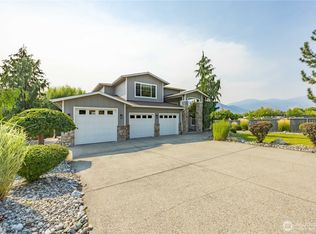
- $1,560,0004 bd4 ba3.2k sqftMill Bay Beach, Manson, WA 98831Active
 MLS ID #2429217, Nick Bowler. NWMLS as distributed by MLS GRID
 - $1,999,0004 bd7 ba5.1k sqftWillow Point Beach, Manson, WA 98831Active
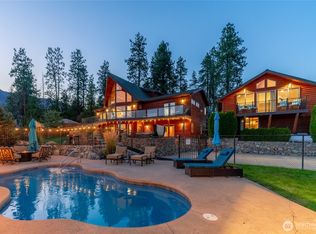 MLS ID #2499393, John Gasper. NWMLS as distributed by MLS GRID
 - $1,950,0005 bd5 ba5.4k sqftChelan Highlands, Chelan, WA 98816Active
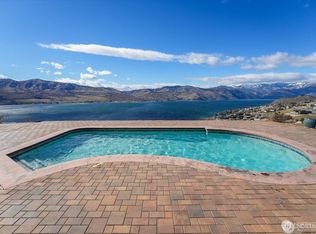 MLS ID #2575162, Rhett J. Crow. NWMLS as distributed by MLS GRID
 - $1,995,0004 bd4 ba3.9k sqftHawks Meadow, Chelan, WA 98816Active
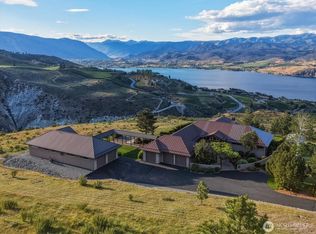 MLS ID #2577629, Lukas Sztab. NWMLS as distributed by MLS GRID
