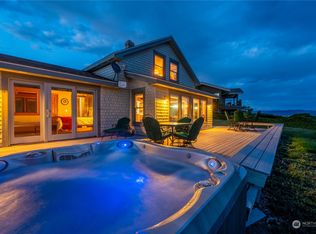
Experience waterfront living at its finest in one of Wapato Point’s most exceptional locations, perfectly situated at the tip of the point. This beautifully maintained 2,800sqft home is filled with natural light, featuring expansive windows that frame stunning lake views from every room and create a bright, open and inviting atmosphere throughout. Designed for both relaxation and entertaining, the spacious kitchen features a large center island and flows effortlessly into the main living areas and expansive deck overlooking the lake. With three spacious ensuite bedrooms that each have expansive lake views, everyone has their own private retreat making the home ideal for hosting guests. Offered fully furnished with a 2-car garage, the home is also vacation rentable with a strong rental history and repeat guests. The lower-level family room opens directly to a lakeside patio, where a beautiful stretch of private waterfront, floating dock and buoy await. Community amenities include indoor and outdoor pools, marinas, sport courts, moorage, sandy beaches and much more! Peaceful surroundings, incredible views, and seamless indoor-outdoor living make this property a true Lake Chelan retreat. Whether enjoyed as a personal getaway or investment property, this is a rare opportunity to own a special piece of Wapato Point waterfront!
Active
Listed by: CB Cascade RE - Lake Chelan • Jessie Simmons • 509-670-3857
$1,999,000
238 Manson View Drive, Manson, WA 98831
3beds
2,800sqft
Single Family Residence
Built in 1990
10,410 Square Feet Lot
$-- Zestimate®
$714/sqft
$1,167/mo HOA
What's special
Spacious kitchenIncredible viewsFloating dock and buoyFilled with natural lightLarge center islandThree spacious ensuite bedrooms
- --
- on Zillow
- 611
- views
- 74
- saves
Zillow last checked:
Listing updated:
Listed by:
Jessie Simmons 509-670-3857 jessie@chelandreamhomes.com,
CB Cascade RE - Lake Chelan,
Guy Evans 509-670-3608,
Guy Evans Lake Chelan Real Est
Source: NWMLS as distributed by MLS GRID,MLS#: 2594683
Facts & features
Interior
Bedrooms & bathrooms
- Bedrooms: 3
- Bathrooms: 4
- Full bathrooms: 2
- 3/4 bathrooms: 2
- Main level bathrooms: 2
- Main level bedrooms: 1
Primary bedroom
- Level: Main
Bedroom
- Level: Lower
Bedroom
- Level: Lower
Bathroom full
- Level: Lower
Bathroom full
- Level: Lower
Bathroom three quarter
- Level: Main
Bathroom three quarter
- Level: Main
Dining room
- Level: Main
Entry hall
- Level: Main
Family room
- Level: Lower
Great room
- Level: Main
Kitchen with eating space
- Level: Main
Living room
- Level: Main
Heating
- Fireplace, Forced Air, Heat Pump, Electric
Cooling
- Forced Air, Heat Pump
Appliances
- Included: Dishwasher, Disposal, Dryer, Microwave, Refrigerator, Stove(s)/Range(s), Washer, Dishwasher(s), Dryer(s), Garbage Disposal, Microwave(s), Refrigerator(s), Washer(s)
Features
- Bath Off Primary, Dining Room
- Flooring: Vinyl Plank, Carpet
- Windows: Dbl Pane/Storm Window, Skylight(s)
- Basement: Daylight
- Number of fireplaces: 2
- Fireplace features: Wood Burning, Lower Level: 1, Main Level: 1, Fireplace
Interior area
- Total structure area: 2,800
- Total interior livable area: 2,800 sqft
Property
Parking
- Total spaces: 2
- Parking features: Driveway, Attached Garage
- Has attached garage: Yes
- Covered spaces: 2
Features
- Levels: Two
- Stories: 2
- Entry location: Main
- Patio & porch: Second Primary Bedroom, Bath Off Primary, Dbl Pane/Storm Window, Dining Room, Fireplace, Skylight(s), Vaulted Ceiling(s), Walk-In Closet(s), Wet Bar
- Has view: Yes
- View description: Lake, Mountain(s), Territorial
- Has water view: Yes
- Water view: Lake
- Waterfront features: Low Bank, Lake
- Frontage length: Waterfront Ft: 79
Lot
- Size: 10,410 Square Feet
- Features: Paved, Deck, High Speed Internet, Patio, Sprinkler System
- Topography: Level,Partial Slope
Details
- Parcel number: NA
- On leased land: Yes
- Special conditions: Standard
Construction
Type & style
- Home type: SingleFamily
- Architectural style: 2 Story
- Property subtype: Single Family Residence
Materials
- Wood Siding
- Roof: Composition
Condition
- Year built: 1990
- Major remodel year: 1990
Utilities & green energy
- Electric: Company: Chelan County PUD
- Sewer: Sewer Connected, Company: LCRD
- Water: Public, Company: LCRD
Community & HOA
Community
- Features: Athletic Court, CCRs, Clubhouse, Gated, Park, Playground
- Security: Security Service
- Subdivision: Wapato Point Resort
HOA
- Services included: Common Area Maintenance, Road Maintenance, Security, See Remarks, Snow Removal
- HOA fee: $3,500 quarterly
Location
- Region: Manson
Financial & listing details
- Price per square foot: $714/sqft
- Date on market: 10/20/2026
- Listing terms: Conventional
- Inclusions: Dishwasher(s), Dryer(s), Garbage Disposal, Microwave(s), Refrigerator(s), Stove(s)/Range(s), Washer(s)
Estimated market value
Not available
Estimated sales range
Not available
Not available
Price history
| Date | Event | Price |
|---|---|---|
| 10/20/2026 | Listed for sale | $1,999,000$714/sqft |
Source:  NWMLS as distributed by MLS GRID #2594683 Report a problem | ||
Public tax history
Tax history is unavailable.
Monthly payment
Est. payment
Payment breakdown
Explore the cost of this home by adjusting the details. Changes won't be saved.Climate risks
Neighborhood: 98831


Similar homes
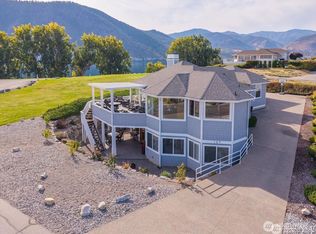
- $1,050,0005 bd4 ba3.3k sqft1190 Summit Boulevard, Manson, WA 98831Active
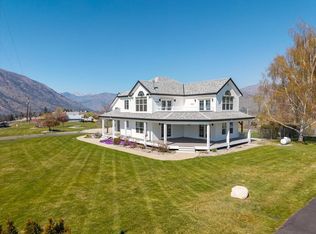 MLS ID #2596398, JoAnna Harrison. NWMLS as distributed by MLS GRID
- $1,599,0006 bd3 ba3.8k sqftWapato Point, Manson, WA 98831Active
 MLS ID #2525576, Heather F. Boll. NWMLS as distributed by MLS GRID
- $1,999,9993 bd2 ba1.7k sqft553 Summit Boulevard, Manson, WA 98831Active
 MLS ID #2517986, Cindy A. Smith. NWMLS as distributed by MLS GRID
- $1,560,0004 bd4 ba3.2k sqftMill Bay Beach, Manson, WA 98831Active
 MLS ID #2429217, Nick Bowler. NWMLS as distributed by MLS GRID
