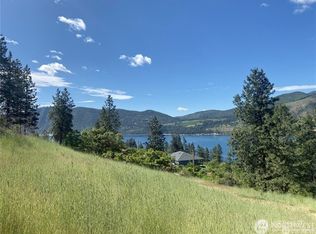
RARE GEM! This home sits on a special 4.71 acres (2 separate parcels) in a private natural setting with spectacular panoramic lake views. 3 bedrooms, 2 bathrooms, office, dining, family, and living area with gas fireplace in a Pan abode interior exuding warmth & comfort. Updated kitchen with beautiful granite counter tops. Gorgeous, remodeled bath featuring a tiled walk-in shower with rain drip head and steam body spray. Single detached garage plus an additional 4 car garage/shop with individual storage units and roughed-in for a living quarter (see attached floor plan). RV hook-up, 12x75 dog run, irrigation and 2 septic systems. Incredible potential that must be previewed to appreciate! Parcel #2821227609210, MLS #2454123 are being sold together.
Active
Listed by: Laura Mounter Real Estate • Cindy A. Smith
$1,999,999
553 Summit Boulevard, Manson, WA 98831
3beds
1,784sqft
Single Family Residence
Built in 1972
2.35 Acres Lot
$1,899,000 Zestimate®
$1,121/sqft
$-- HOA
What's special
Rv hook-upSingle detached garageSpectacular panoramic lake views
- --
- on Zillow
- 87
- views
- 0
- saves
Zillow last checked:
Listing updated:
Listed by:
Cindy A. Smith,
Laura Mounter Real Estate
Source: NWMLS as distributed by MLS GRID,MLS#: 2517986
Facts & features
Interior
Bedrooms & bathrooms
- Bedrooms: 3
- Bathrooms: 2
- 3/4 bathrooms: 2
- Main level bathrooms: 1
- Main level bedrooms: 2
Primary bedroom
- Level: Main
Bedroom
- Level: Main
Bedroom
- Level: Lower
Bathroom three quarter
- Level: Lower
Bathroom three quarter
- Level: Main
Den office
- Level: Main
Dining room
- Level: Main
Entry hall
- Level: Main
Family room
- Level: Lower
Kitchen with eating space
- Level: Main
Living room
- Level: Main
Utility room
- Level: Main
Heating
- Fireplace, Forced Air, Electric
Cooling
- Forced Air
Appliances
- Included: Dishwasher, Dryer, Microwave, Refrigerator, Stove(s)/Range(s), Washer, Dishwasher(s), Dryer(s), Microwave(s), Refrigerator(s), Washer(s)
Features
- Ceiling Fan(s)
- Flooring: Carpet
- Basement: Daylight
- Number of fireplaces: 1
- Fireplace features: Gas, Main Level: 1, Fireplace
Interior area
- Total structure area: 1,784
- Total interior livable area: 1,784 sqft
Property
Parking
- Total spaces: 5
- Parking features: Detached Garage, RV Parking
- Has garage: Yes
- Covered spaces: 5
Features
- Levels: One
- Stories: 1
- Entry location: Main
- Patio & porch: Ceiling Fan(s), Fireplace, Sprinkler System, Vaulted Ceiling(s)
- Has view: Yes
- View description: Lake, Mountain(s), Territorial
- Has water view: Yes
- Water view: Lake
Lot
- Size: 2.35 Acres
- Features: Dog Run, Irrigation, RV Parking, Shop, Sprinkler System
Details
- Parcel number: 282127609190
- Special conditions: Standard
Construction
Type & style
- Home type: SingleFamily
- Architectural style: 1 Story w/Bsmnt.
- Property subtype: Single Family Residence
Materials
- Wood Products
- Foundation: Poured Concrete
- Roof: Composition,Metal
Condition
- Year built: 1972
- Major remodel year: 1972
Utilities & green energy
- Sewer: Septic Tank
- Water: Public
Community & HOA
Community
- Subdivision: Manson
Location
- Region: Manson
Financial & listing details
- Price per square foot: $1,121/sqft
- Tax assessed value: $748,211
- Annual tax amount: $5,696
- Date on market: 5/7/2026
- Listing terms: Conventional
- Inclusions: Dishwasher(s), Dryer(s), Microwave(s), Refrigerator(s), Stove(s)/Range(s), Washer(s)
Estimated market value
$1,899,000
$1.80M - $1.99M
$2,500/mo
Price history
| Date | Event | Price |
|---|---|---|
| 6/25/2026 | Price change | $1,999,999-11.1%$1,121/sqft |
Source:  NWMLS as distributed by MLS GRID #2517986 Report a problem NWMLS as distributed by MLS GRID #2517986 Report a problem | ||
| 5/7/2026 | Listed for sale | $2,250,000+164.7%$1,261/sqft |
Source: NWMLS as distributed by MLS GRID #2517986 Report a problem | ||
| 5/1/2019 | Sold | $850,000$476/sqft |
Source: Public Record Report a problem | ||
Public tax history
| Year | Property taxes | Tax assessment |
|---|---|---|
| 2025 | $5,696 0% | $748,211 -1% |
| 2024 | $5,697 -1.6% | $756,075 -11.8% |
| 2023 | $5,790 +15.4% | $857,283 +26.2% |
| 2022 | $5,019 +5.4% | $679,125 +23.5% |
| 2021 | $4,759 -19.1% | $550,091 -11.9% |
| 2020 | $5,883 -2.9% | $624,532 0% |
| 2018 | $6,056 -5.6% | $624,843 -1% |
| 2017 | $6,415 +56.4% | $630,990 +14% |
| 2016 | $4,102 | $553,356 +24.6% |
| 2015 | $4,102 | $444,154 +12.1% |
| 2013 | $4,102 | $396,177 +0.9% |
| 2012 | -- | $392,733 -4.5% |
| 2011 | $4,145 -13.1% | $411,413 -9.2% |
| 2010 | $4,767 | $452,963 +41.9% |
| 2008 | -- | $319,264 +114.8% |
| 2007 | -- | $148,608 |
| 2006 | -- | $148,608 |
Find assessor info on the county website
Monthly payment
Est. payment
Payment breakdown
Explore the cost of this home by adjusting the details. Changes won't be saved.Climate risks
Neighborhood: 98831
Nearby schools
Schools provided by the listing agent
- Elementary: Manson Elem
- Middle: Manson Jnr Snr High
- High: Manson Jnr Snr High
Source: NWMLS as distributed by MLS GRID. This data may not be complete. We recommend contacting the local school district to confirm school assignments for this home.

Similar homes
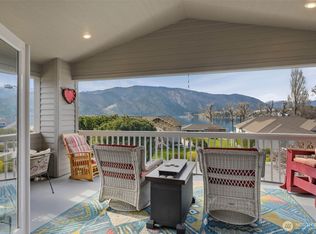
- $1,195,0002 bd2 ba1.2k sqftHelios Hills, Manson, WA 98831Active
 MLS ID #2531148, Rhett J. Crow. NWMLS as distributed by MLS GRID
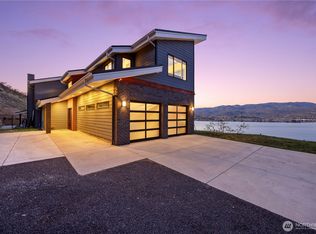
 - $1,325,0004 bd3 ba2.4k sqft207 Manson View Drive, Manson, WA 98831Active
 MLS ID #2571504, Kerry McGhie. NWMLS as distributed by MLS GRID
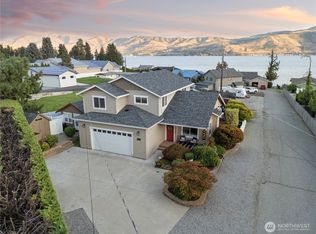
 - $1,589,0003 bd3 ba2.6k sqftSunnybank First Addition, Chelan, WA 98816Active
 MLS ID #2504232, Nick Bowler. NWMLS as distributed by MLS GRID
 - $1,300,0003 bd4 ba2.4k sqftLake Chelan, Manson, WA 98831Active
 MLS ID #2505383, Don M. Goethals. NWMLS as distributed by MLS GRID
