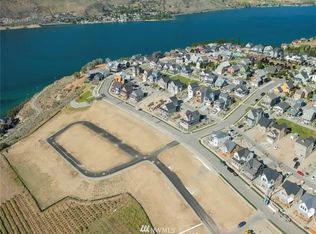
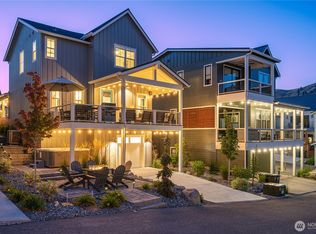
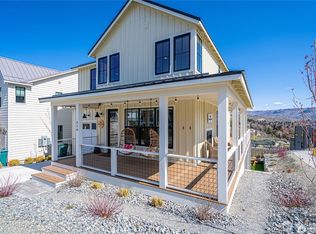
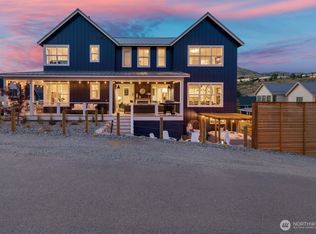
Welcome to “Always Sunny in Chelan” at The Lookout at Lake Chelan- a private 3 bed + bunk room, 4.5 bath, 2,182 SF vineyard retreat designed for unforgettable memories. This beautifully appointed 2022-built home overlooks Lake Chelan and neighboring Vin du Lac vineyards, tasting room/bistro and is perfectly situated just steps from the year-round heated pool with easy access to all the Lookout resort amenities. The sweeping views and seamless indoor/outdoor living create a true private estate feel. Enjoy two levels of outdoor space- an upper lake-view deck with sit-up bar, dining table, BBQ and overhead heaters plus a lower patio with lounge area, private hot tub, fire pit, and Adirondack seating beside the vineyard. The two view decks, patio and covered wraparound front porch offer year-round enjoyment. The interiors feature quality Pottery Barn furnishings and décor throughout and a great room with a two-sided indoor/outdoor fireplace. The kitchen includes quartz countertops, gas range, double oven with convection/air fryer, beverage cooler, coffee bar, and dining for everyone. Designed to comfortably accommodate 12 with 3 spacious en-suite bedrooms, bunk room, and a large bonus/media room. Extras: pantry with pocket office, fiber internet, 1-car garage and EV charger. The Lookout offers community waterfront with sandy beach, 70-slip private marina, parks, pools, sports courts, playgrounds and more. Offered furnished-turnkey with proven rental income and on-site management.
Active
Listed by: Windermere RE/Lake Chelan • John Gasper
$1,595,000
211 Bluebell Court, Chelan, WA 98816
4beds
2,107sqft
Single Family Residence
Built in 2022
4,356 Square Feet Lot
$1,545,200 Zestimate®
$757/sqft
$490/mo HOA
What's special
Sweeping viewsPantry with pocket office
- --
- on Zillow
- 151
- views
- 10
- saves
Zillow last checked:
Listing updated:
Listed by:
John Gasper,
Windermere RE/Lake Chelan,
Laura Harris,
Windermere RE/Lake Chelan
Source: NWMLS as distributed by MLS GRID,MLS#: 2489684
Facts & features
Interior
Bedrooms & bathrooms
- Bedrooms: 4
- Bathrooms: 5
- Full bathrooms: 2
- 3/4 bathrooms: 2
- 1/2 bathrooms: 1
- Main level bathrooms: 1
Primary bedroom
- Level: Second
Bedroom
- Level: Second
Bedroom
- Level: Second
Bedroom
- Level: Lower
Bathroom full
- Level: Second
Bathroom three quarter
- Level: Second
Bathroom full
- Level: Second
Bathroom three quarter
- Level: Lower
Other
- Level: Main
Dining room
- Level: Main
Entry hall
- Level: Main
Family room
- Level: Lower
Kitchen with eating space
- Level: Main
Living room
- Level: Main
Utility room
- Level: Second
Heating
- Fireplace, Forced Air, Heat Pump, Electric, Propane
Cooling
- Forced Air, Heat Pump
Appliances
- Included: Dishwasher, Disposal, Double Oven, Dryer, Microwave, Refrigerator, Stove(s)/Range(s), Washer, Dishwasher(s), Dryer(s), Garbage Disposal, Microwave(s), Refrigerator(s), Washer(s), Water Heater: Electric, Water Heater Location: Garage
Features
- Bath Off Primary, Dining Room, High Tech Cabling, Pantry
- Flooring: Engineered Hardwood, Carpet
- Doors: French Doors
- Windows: Dbl Pane/Storm Window
- Basement: Daylight,Finished
- Number of fireplaces: 1
- Fireplace features: Gas, Main Level: 1, Fireplace
Interior area
- Total structure area: 2,107
- Total interior livable area: 2,107 sqft
Property
Parking
- Total spaces: 3
- Parking features: Driveway, Attached Garage, Off Street
- Has attached garage: Yes
- Covered spaces: 1
- Uncovered spaces: 2
Features
- Levels: Two
- Stories: 2
- Entry location: Main
- Patio & porch: Second Primary Bedroom, Bath Off Primary, Dbl Pane/Storm Window, Dining Room, Fireplace, French Doors, High Tech Cabling, Hot Tub/Spa, Pantry, Vaulted Ceiling(s), Water Heater, Wine/Beverage Refrigerator
- Pool features: Community
- Has spa: Yes
- Spa features: Indoor
- Has view: Yes
- View description: Lake, Mountain(s), Territorial
- Has water view: Yes
- Water view: Lake
Lot
- Size: 4,356 Square Feet
- Dimensions: 97' x 45'
- Features: Cul-De-Sac, Curbs, Drought Resistant Landscape, Paved, Sidewalk, Deck, Electric Car Charging, Gas Available, High Speed Internet, Hot Tub/Spa, Irrigation, Outdoor Fireplace, Patio, Propane
- Topography: Level,Partial Slope
Details
- Parcel number: 272211625320
- Zoning: Lookout PDD
- Zoning description: Jurisdiction: City
- Special conditions: Standard
- Other equipment: Leased Equipment: N/A
Construction
Type & style
- Home type: SingleFamily
- Architectural style: Traditional,2 Stories w/Bsmnt
- Property subtype: Single Family Residence
Materials
- Cement Planked, Metal/Vinyl, Wood Siding, Wood Products, Cement Plank
- Foundation: Poured Concrete
- Roof: Metal
Condition
- Very Good
- Year built: 2022
Details
- Builder name: Harkey Construction
Utilities & green energy
- Electric: Company: PUD
- Sewer: Sewer Connected, Company: City of Chelan
- Water: Public, Company: City of Chelan
- Utilities for property: Local Tel, Local Tel
Community & HOA
Community
- Features: Athletic Court, CCRs, Clubhouse, Park, Playground, Trail(s)
- Security: Security Service
- Subdivision: The Lookout
HOA
- Services included: Common Area Maintenance, Maintenance Grounds, Road Maintenance, Security, Snow Removal
- HOA fee: $490 monthly
- HOA phone: 360-630-7540
Location
- Region: Chelan
Financial & listing details
- Price per square foot: $757/sqft
- Tax assessed value: $1,415,245
- Annual tax amount: $9,543
- Date on market: 5/7/2026
- Listing terms: Conventional
- Inclusions: Dishwasher(s), Double Oven, Dryer(s), Garbage Disposal, Leased Equipment, Microwave(s), Refrigerator(s), Stove(s)/Range(s), Washer(s)
Estimated market value
$1,545,200
$1.47M - $1.62M
$2,838/mo
Price history
| Date | Event | Price |
|---|---|---|
| 7/4/2026 | Price change | $1,595,000-3%$757/sqft |
Source:  NWMLS as distributed by MLS GRID #2489684 Report a problem NWMLS as distributed by MLS GRID #2489684 Report a problem | ||
| 5/7/2026 | Listed for sale | $1,645,000+287.1%$781/sqft |
Source: NWMLS as distributed by MLS GRID #2489684 Report a problem | ||
| 5/18/2021 | Sold | $425,000$202/sqft |
Source: Public Record Report a problem | ||
Public tax history
| Year | Property taxes | Tax assessment |
|---|---|---|
| 2025 | $9,543 -14.4% | $1,415,245 -11.4% |
| 2024 | $11,154 +6.2% | $1,596,615 +2.4% |
| 2023 | $10,501 +46% | $1,558,711 +56.2% |
| 2022 | $7,194 +277.6% | $997,766 +355.7% |
| 2021 | $1,905 | $218,960 |
| 2020 | -- | $218,960 |
Find assessor info on the county website
Monthly payment
Est. payment
Payment breakdown
Explore the cost of this home by adjusting the details. Changes won't be saved.Climate risks
Neighborhood: 98816
Nearby schools
Schools provided by the listing agent
- Elementary: Morgen Owings Elem
- Middle: Chelan Mid
- High: Chelan High
Source: NWMLS as distributed by MLS GRID. This data may not be complete. We recommend contacting the local school district to confirm school assignments for this home.
Similar homes
- $1,299,0004 bd3 ba1.9k sqft250 Bobcat Lane, Chelan, WA 98816Active
 MLS ID #2560684, Melissa Cook. NWMLS as distributed by MLS GRID
 - $1,299,9904 bd4 ba2.4k sqft259 Bobcat Lane, Chelan, WA 98816Active
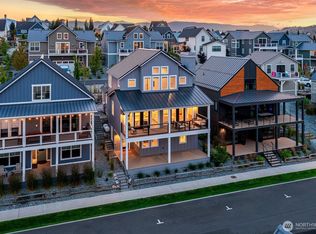 MLS ID #2475819, Andrew Hayashi. NWMLS as distributed by MLS GRID
 - $1,889,0004 bd4 ba2.6k sqft350 Porcupine Lane, Chelan, WA 98816Active
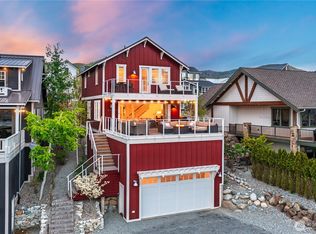 MLS ID #2516431, Dallas Widmark. NWMLS as distributed by MLS GRID
 - $1,680,0003 bd3 ba2.3k sqft1302 Dragonfly Court, Chelan, WA 98816Active
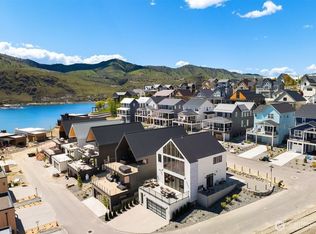 MLS ID #2569121, Mark Popach. NWMLS as distributed by MLS GRID
